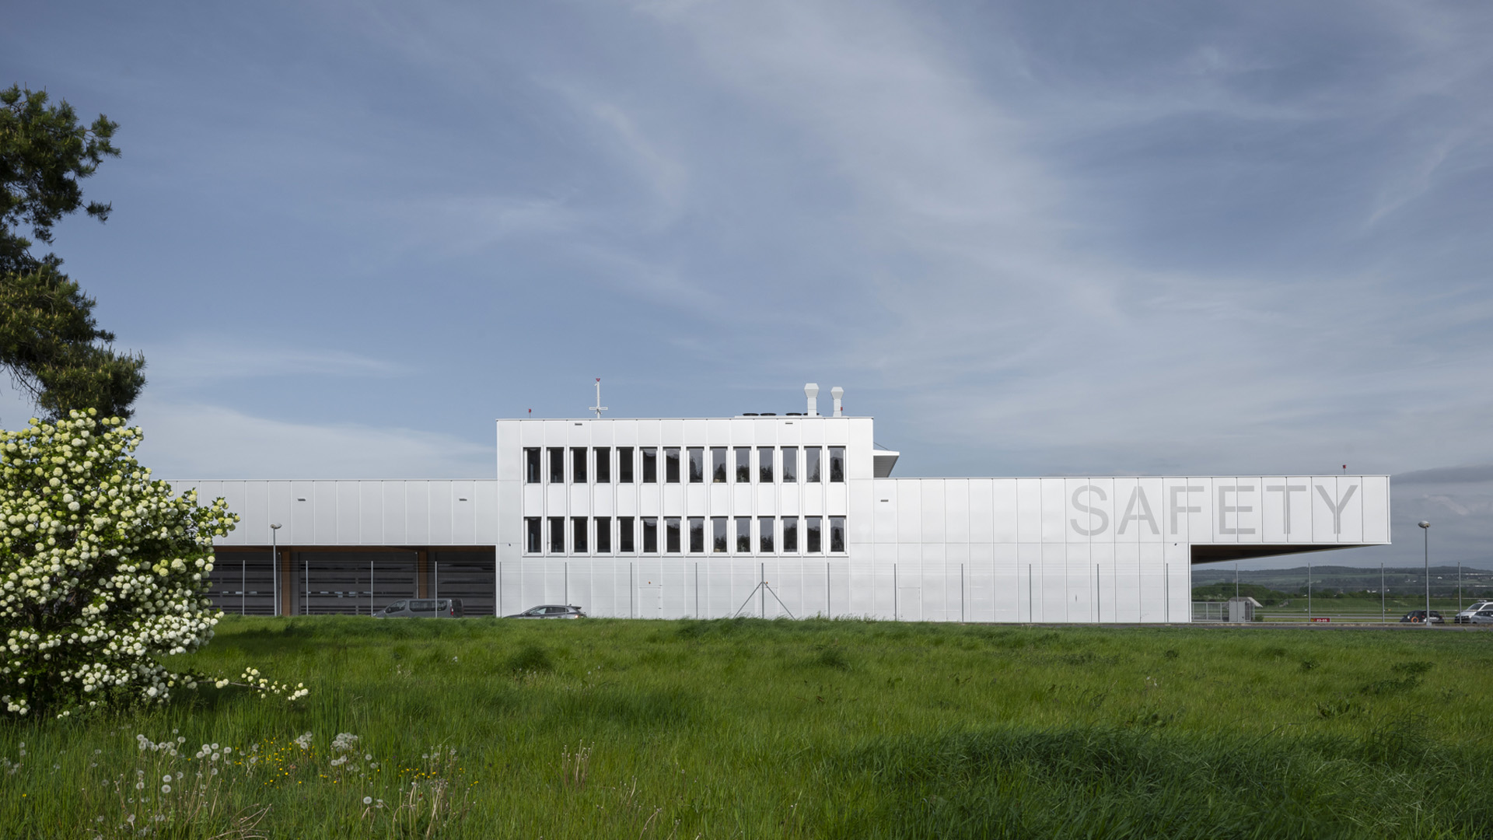
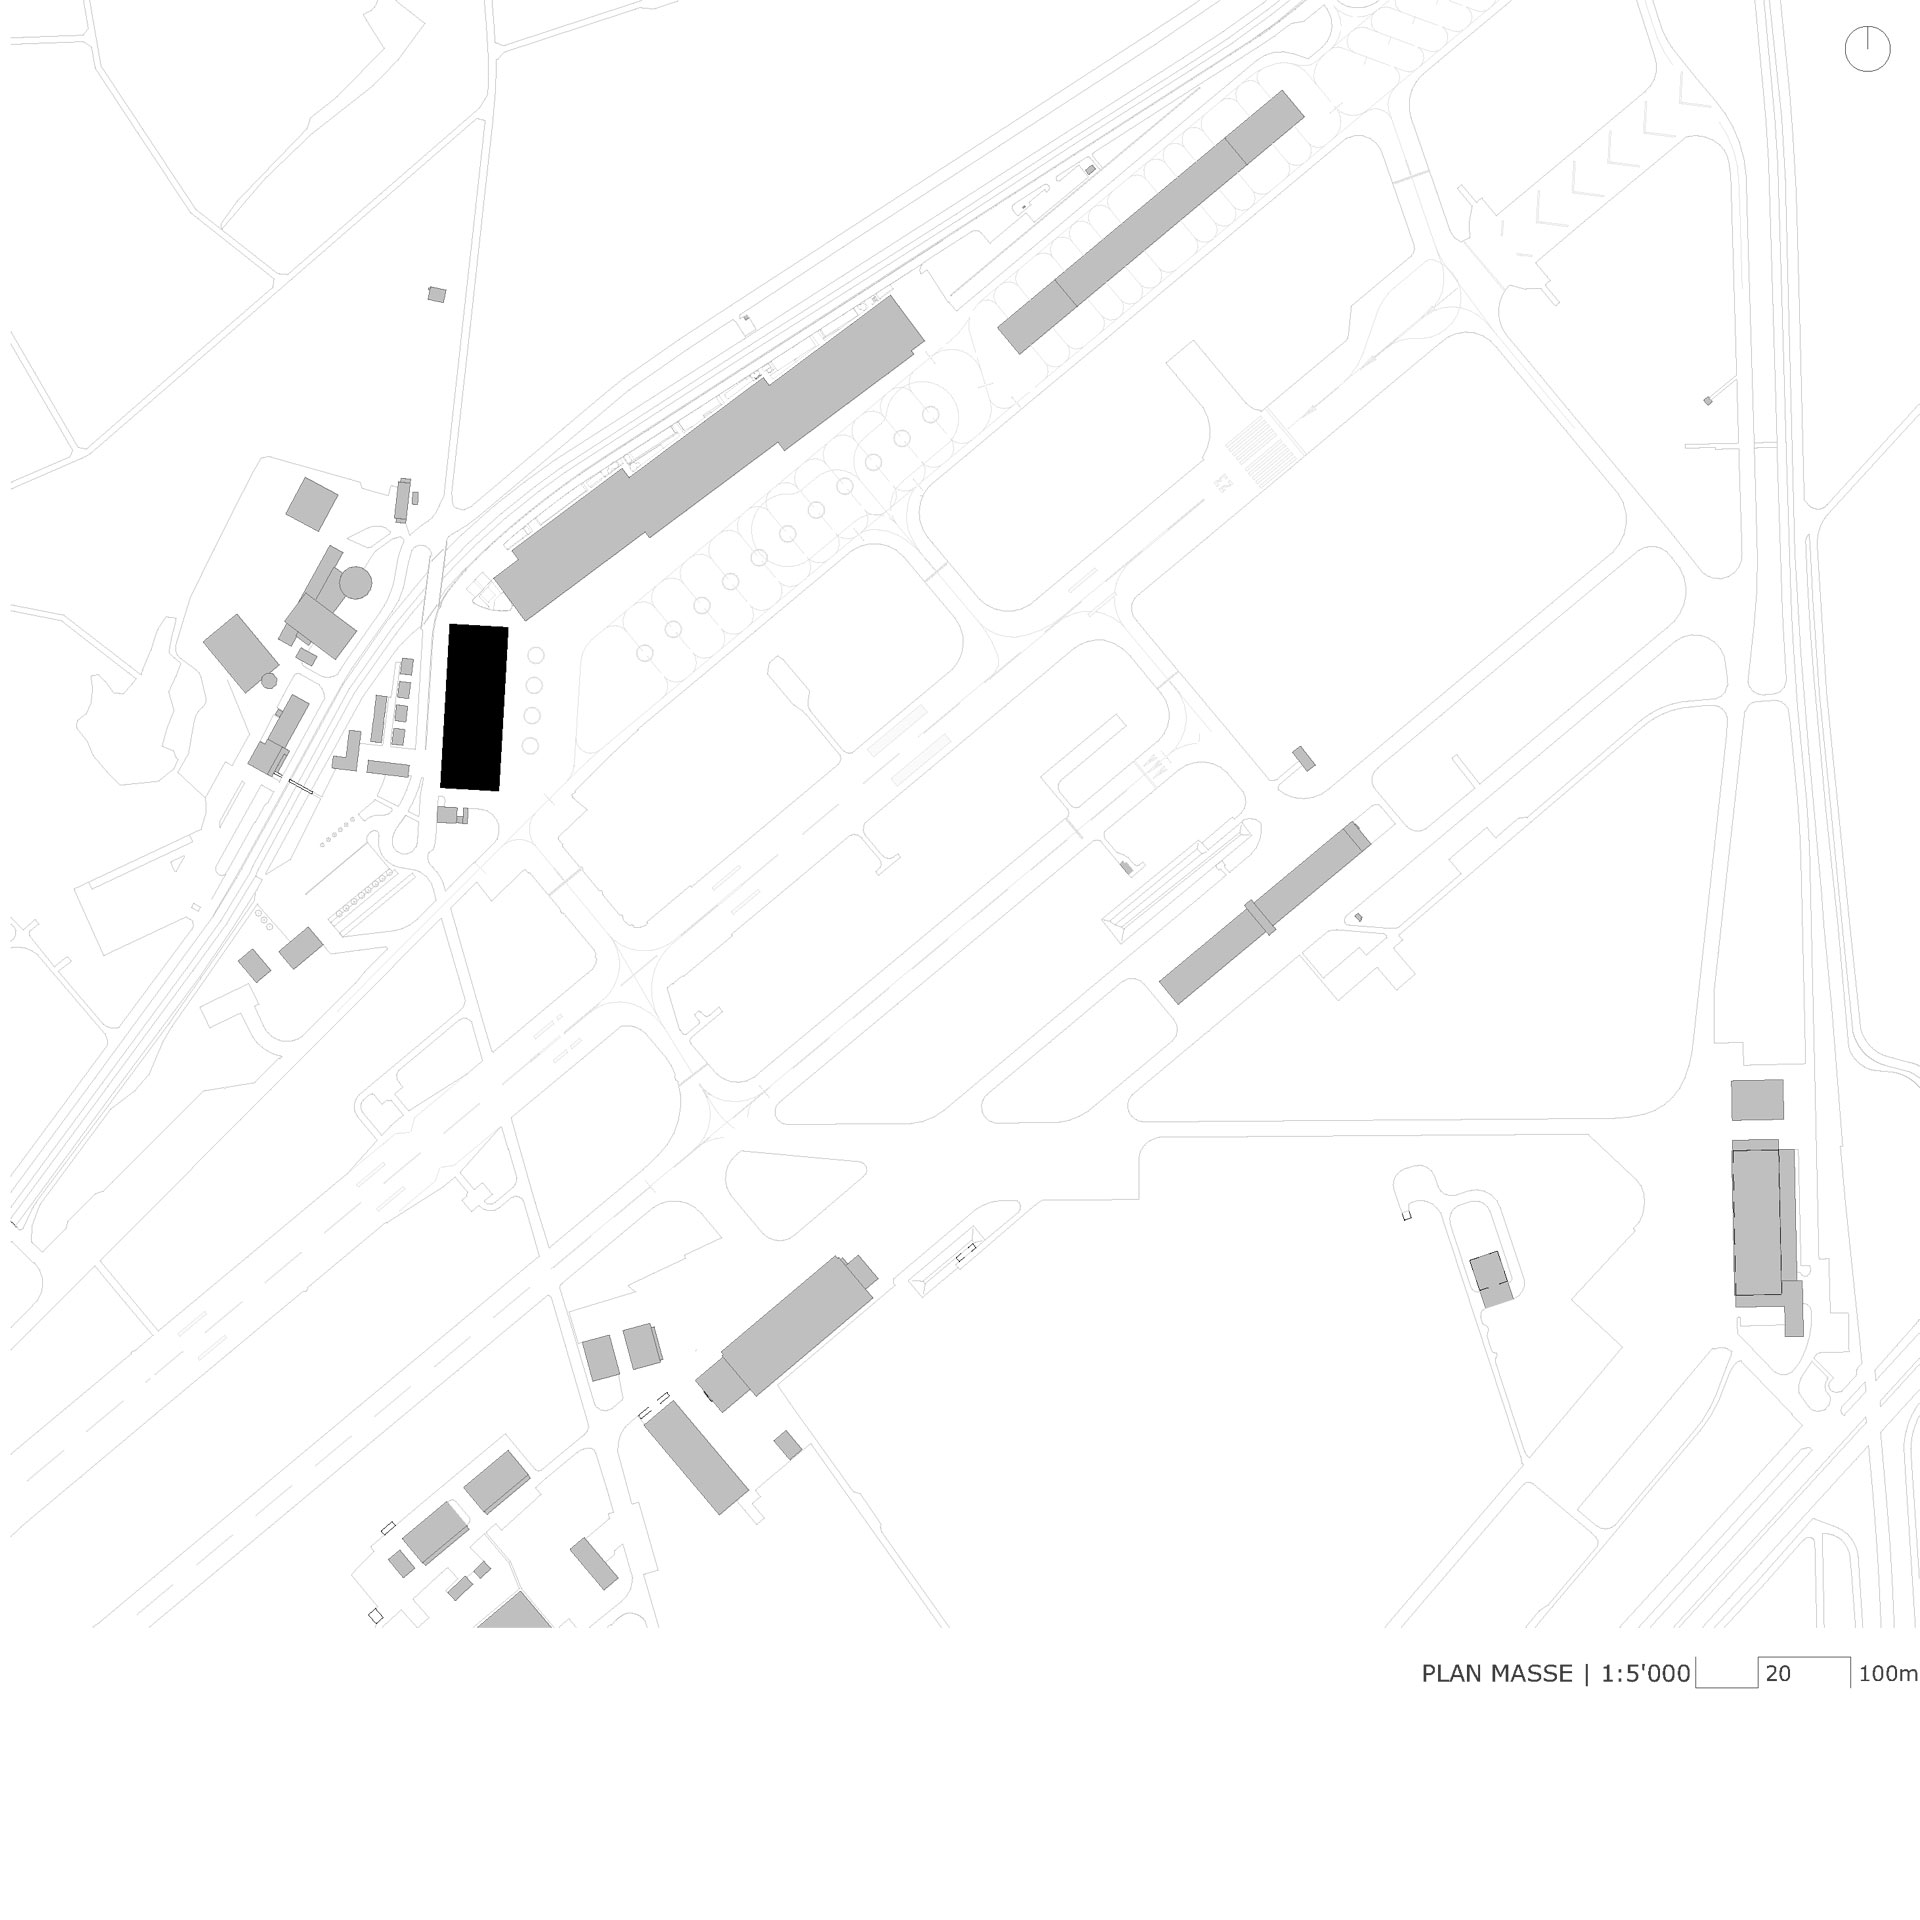
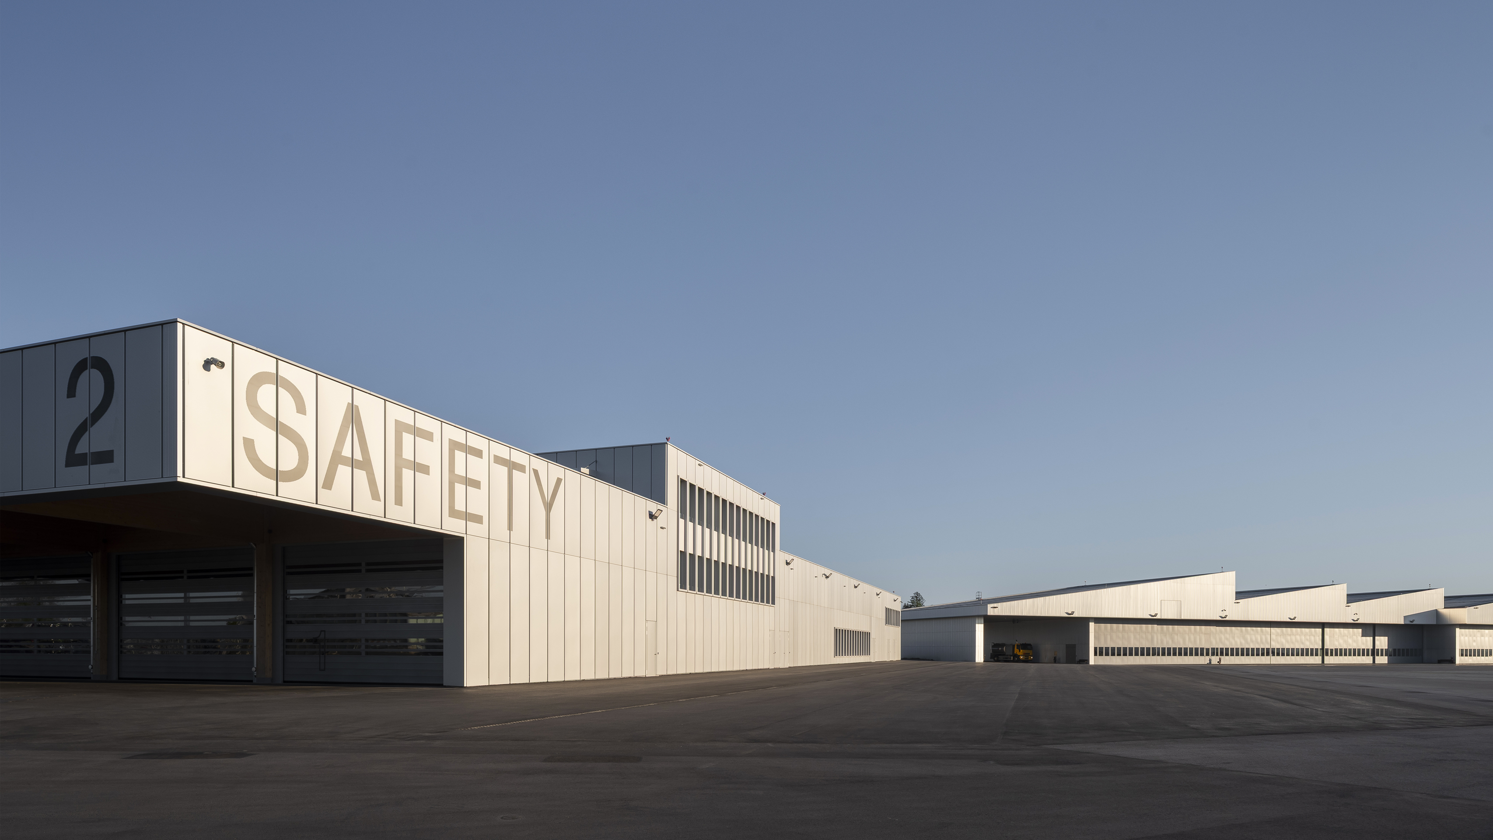
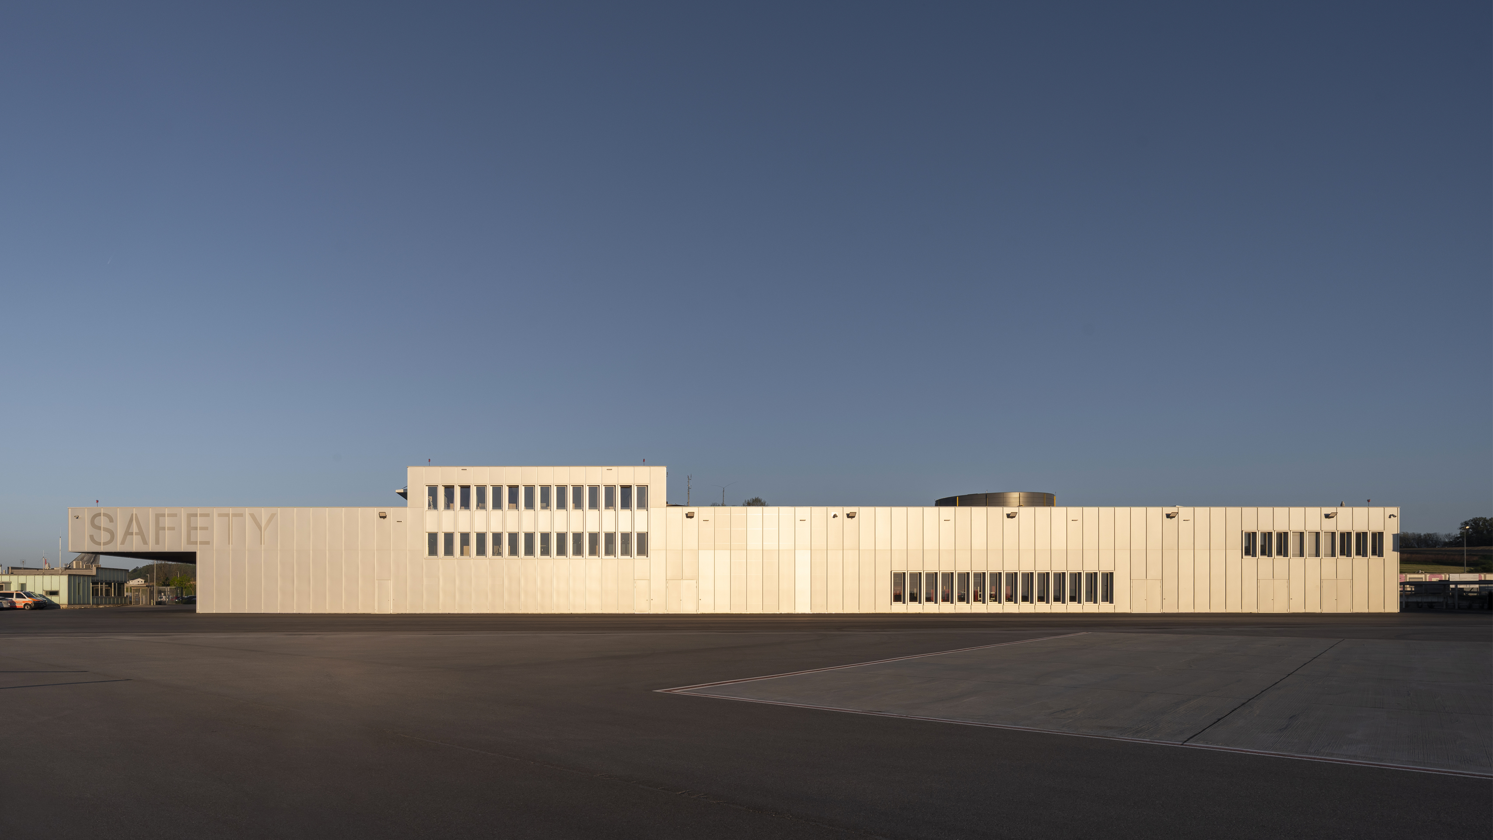
As lead architect for the comprehensive redevelopment of a strategic sector of Payerne Air Base, RDR architectes designed and delivered a series of new facilities to replace several obsolete buildings and meet the operational requirements of the Swiss Armed Forces. Following the completion of Halle 3, dedicated to aircraft maintenance, Halle 2 complements the overall development, strengthening both the site's operating conditions and its operational capabilities.
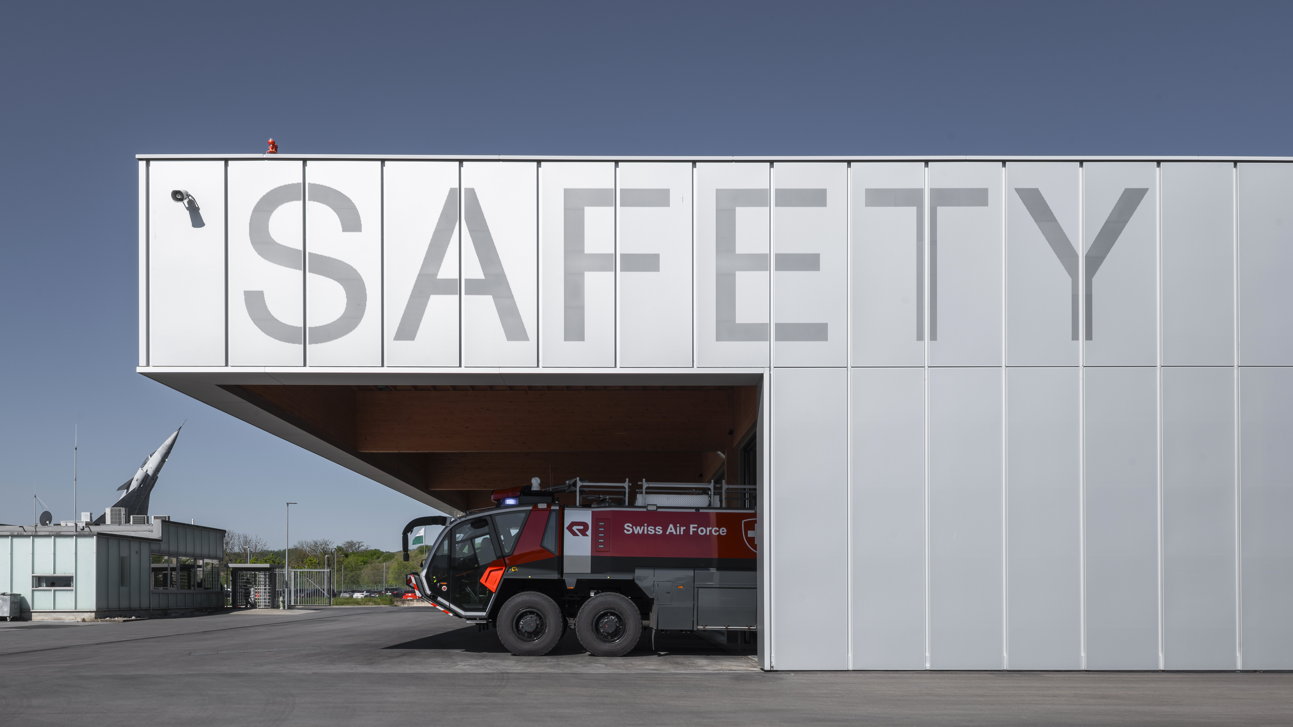
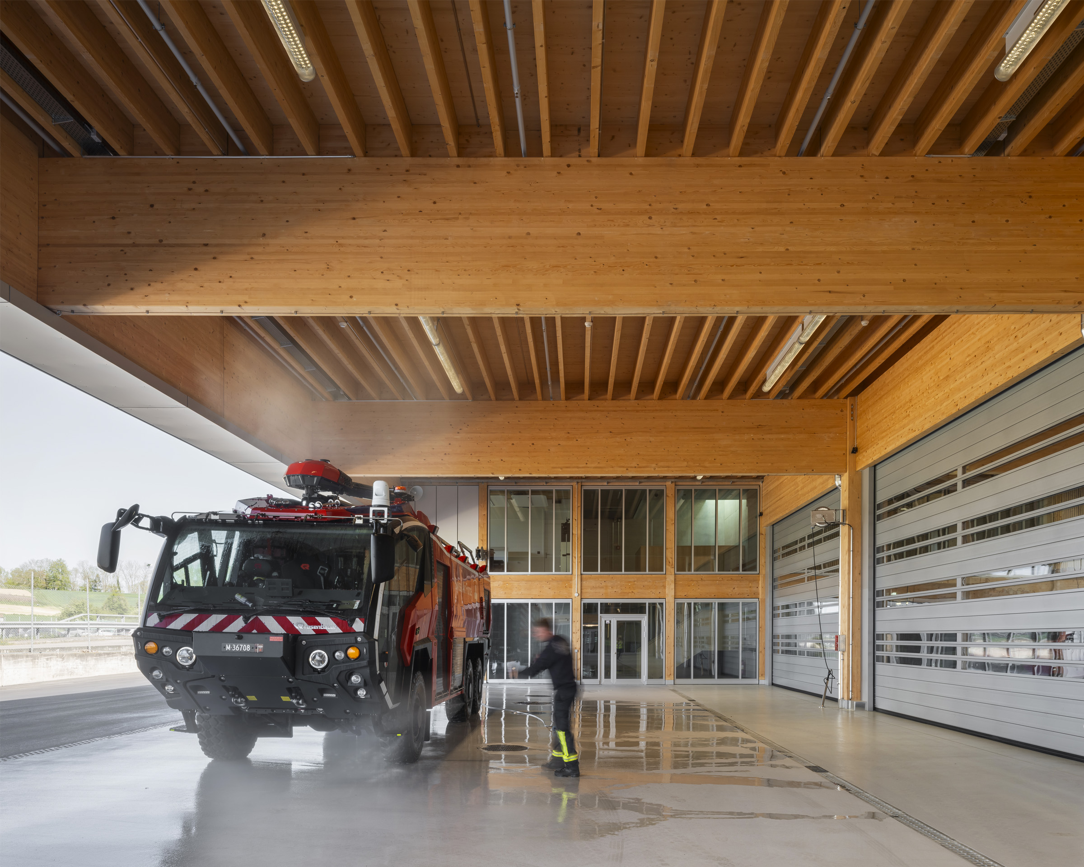
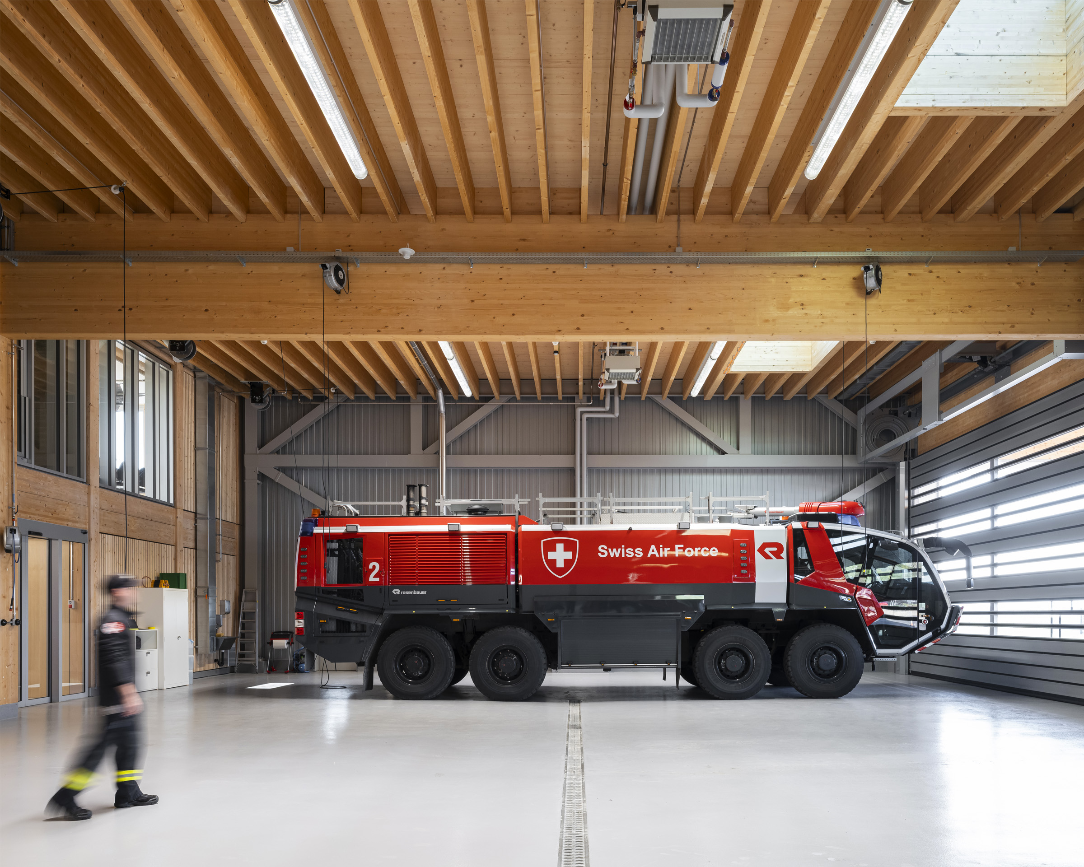
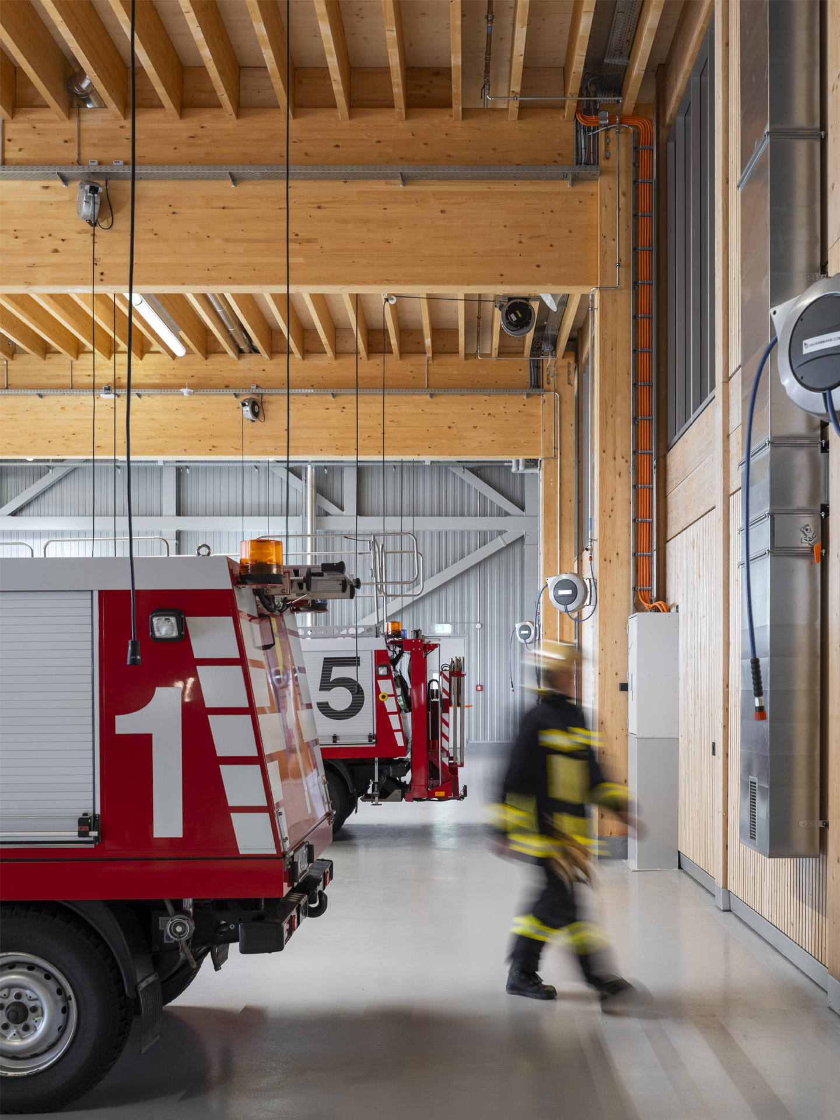
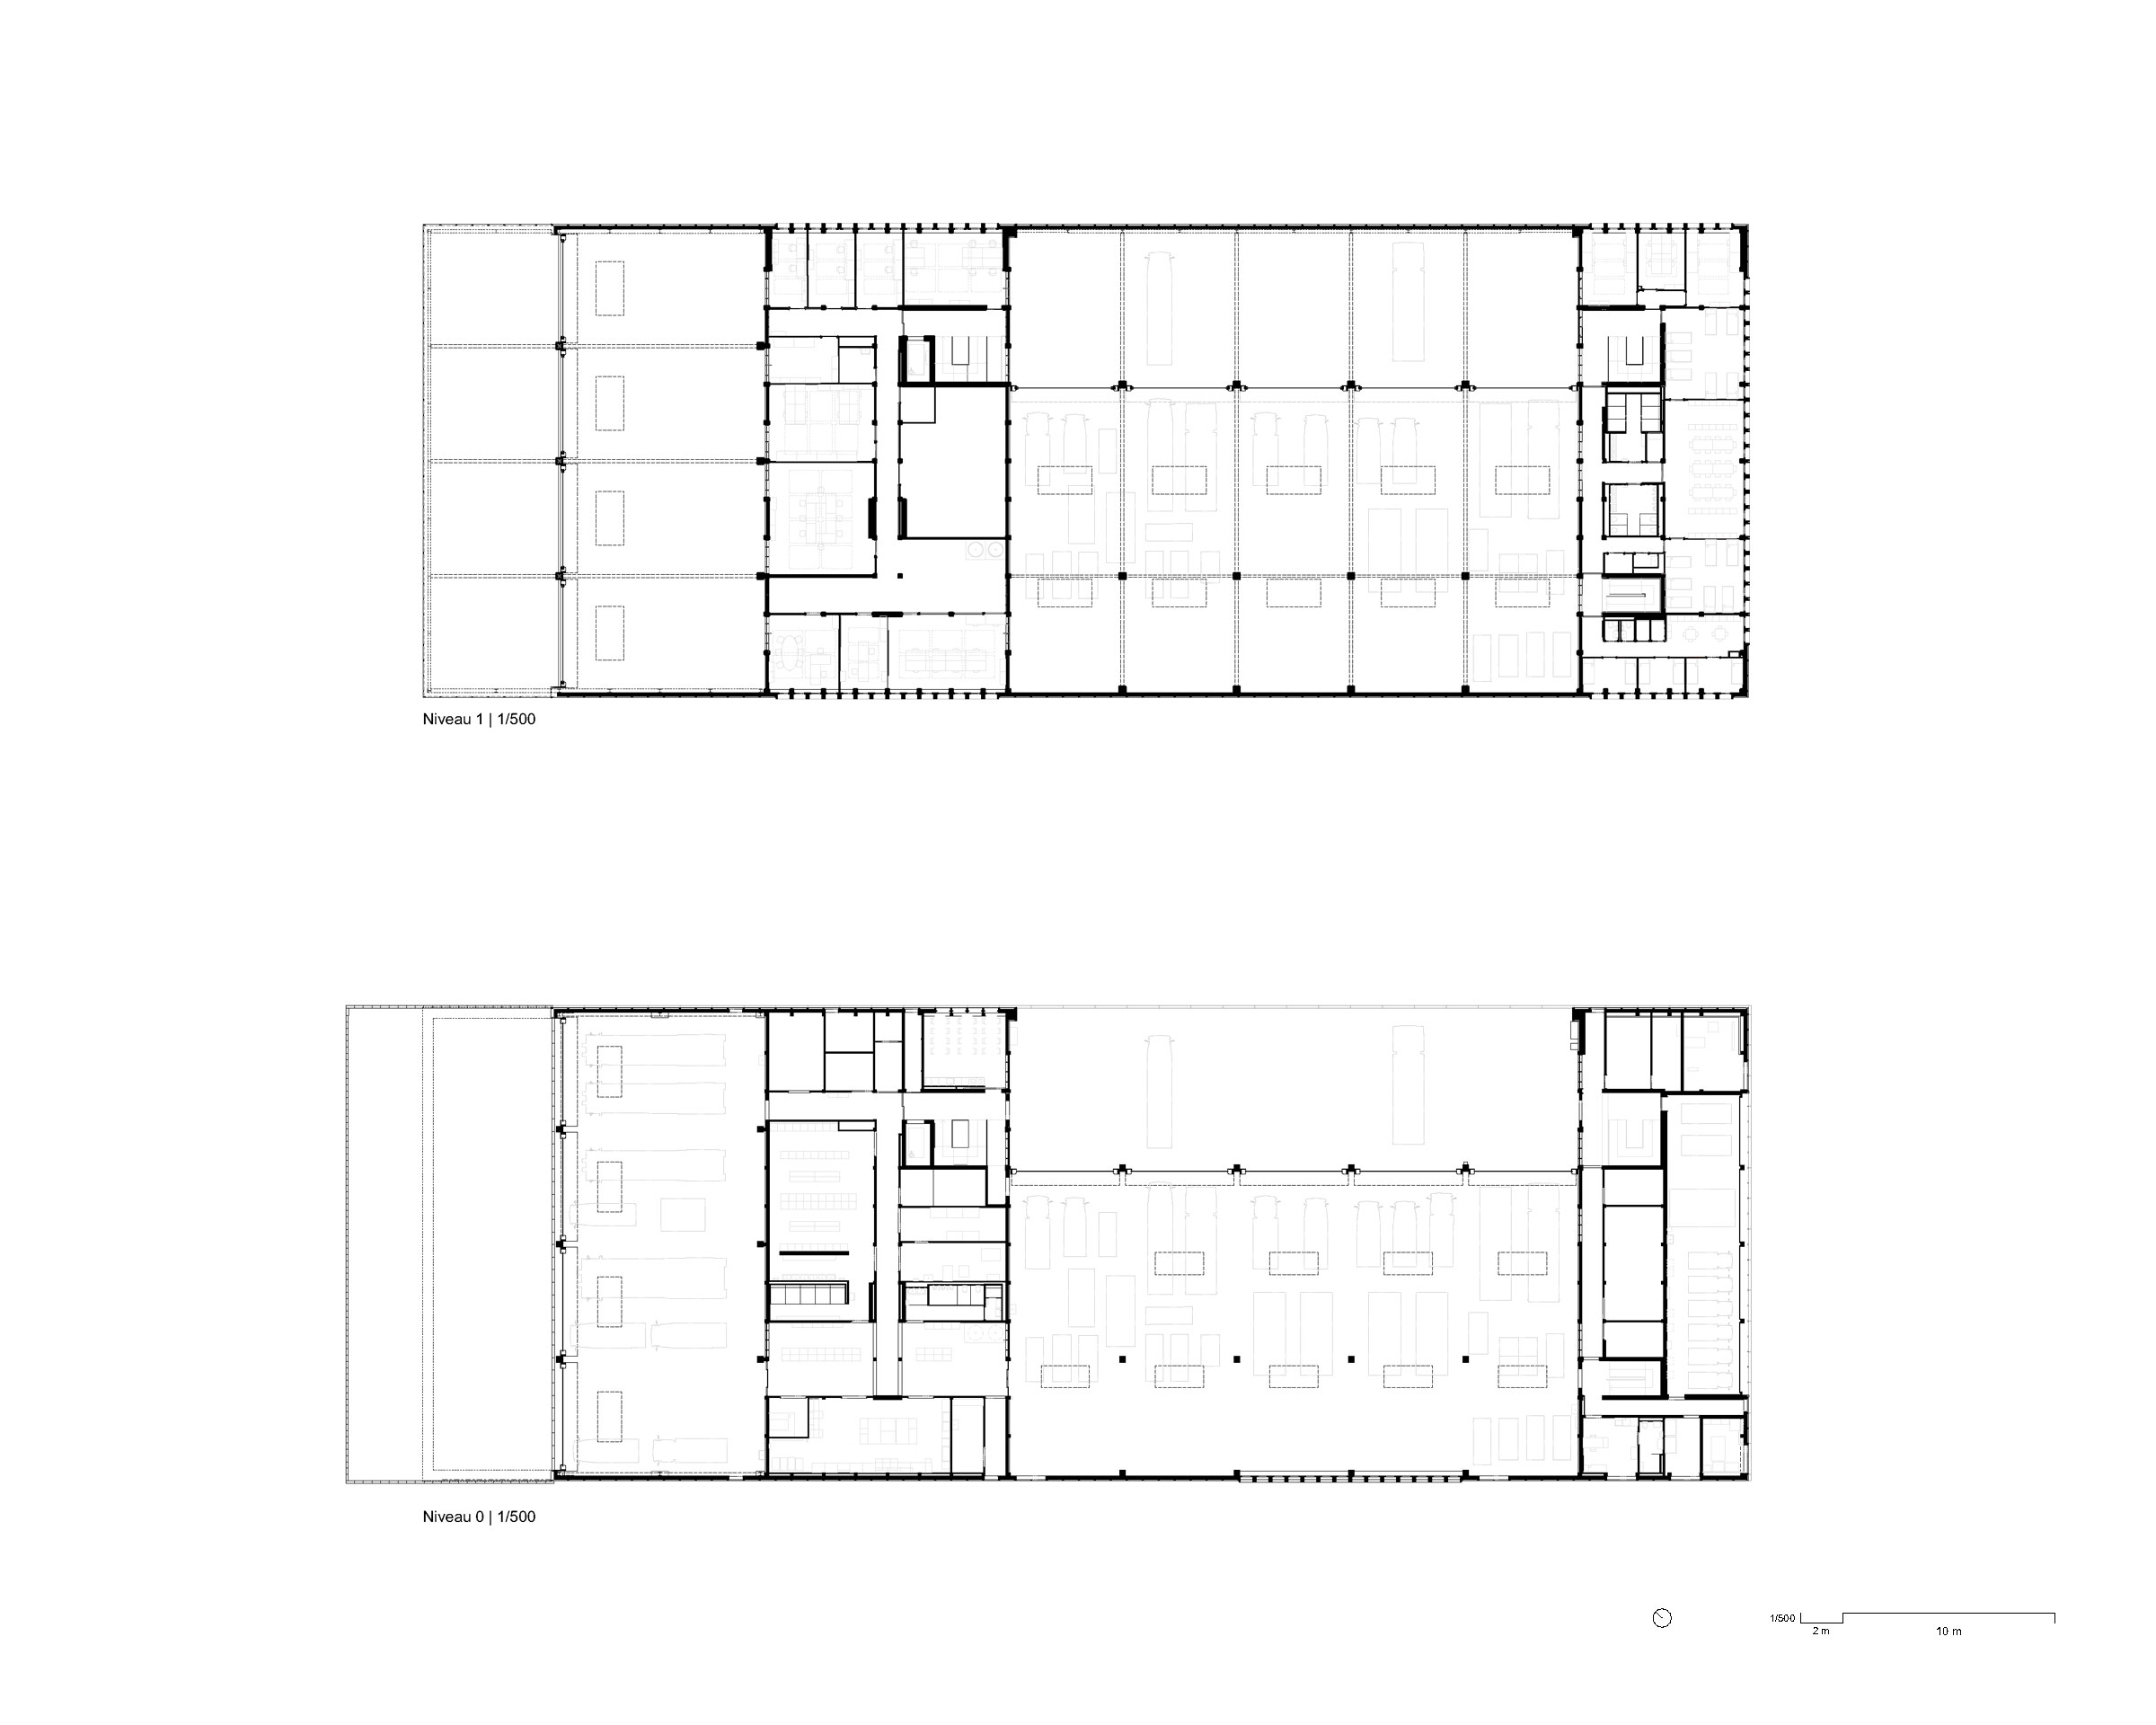
Designed to accommodate around one hundred personnel across nearly 4,000 m², Halle 2 brings together within a single facility all the functions essential to emergency response operations: intervention, maintenance, logistics, administration, training, and the daily life of on-duty teams. This centralisation streamlines coordination across all activities, from decision-making to deployment, while the building's strategic positioning optimises operational flows by improving access for emergency vehicles.
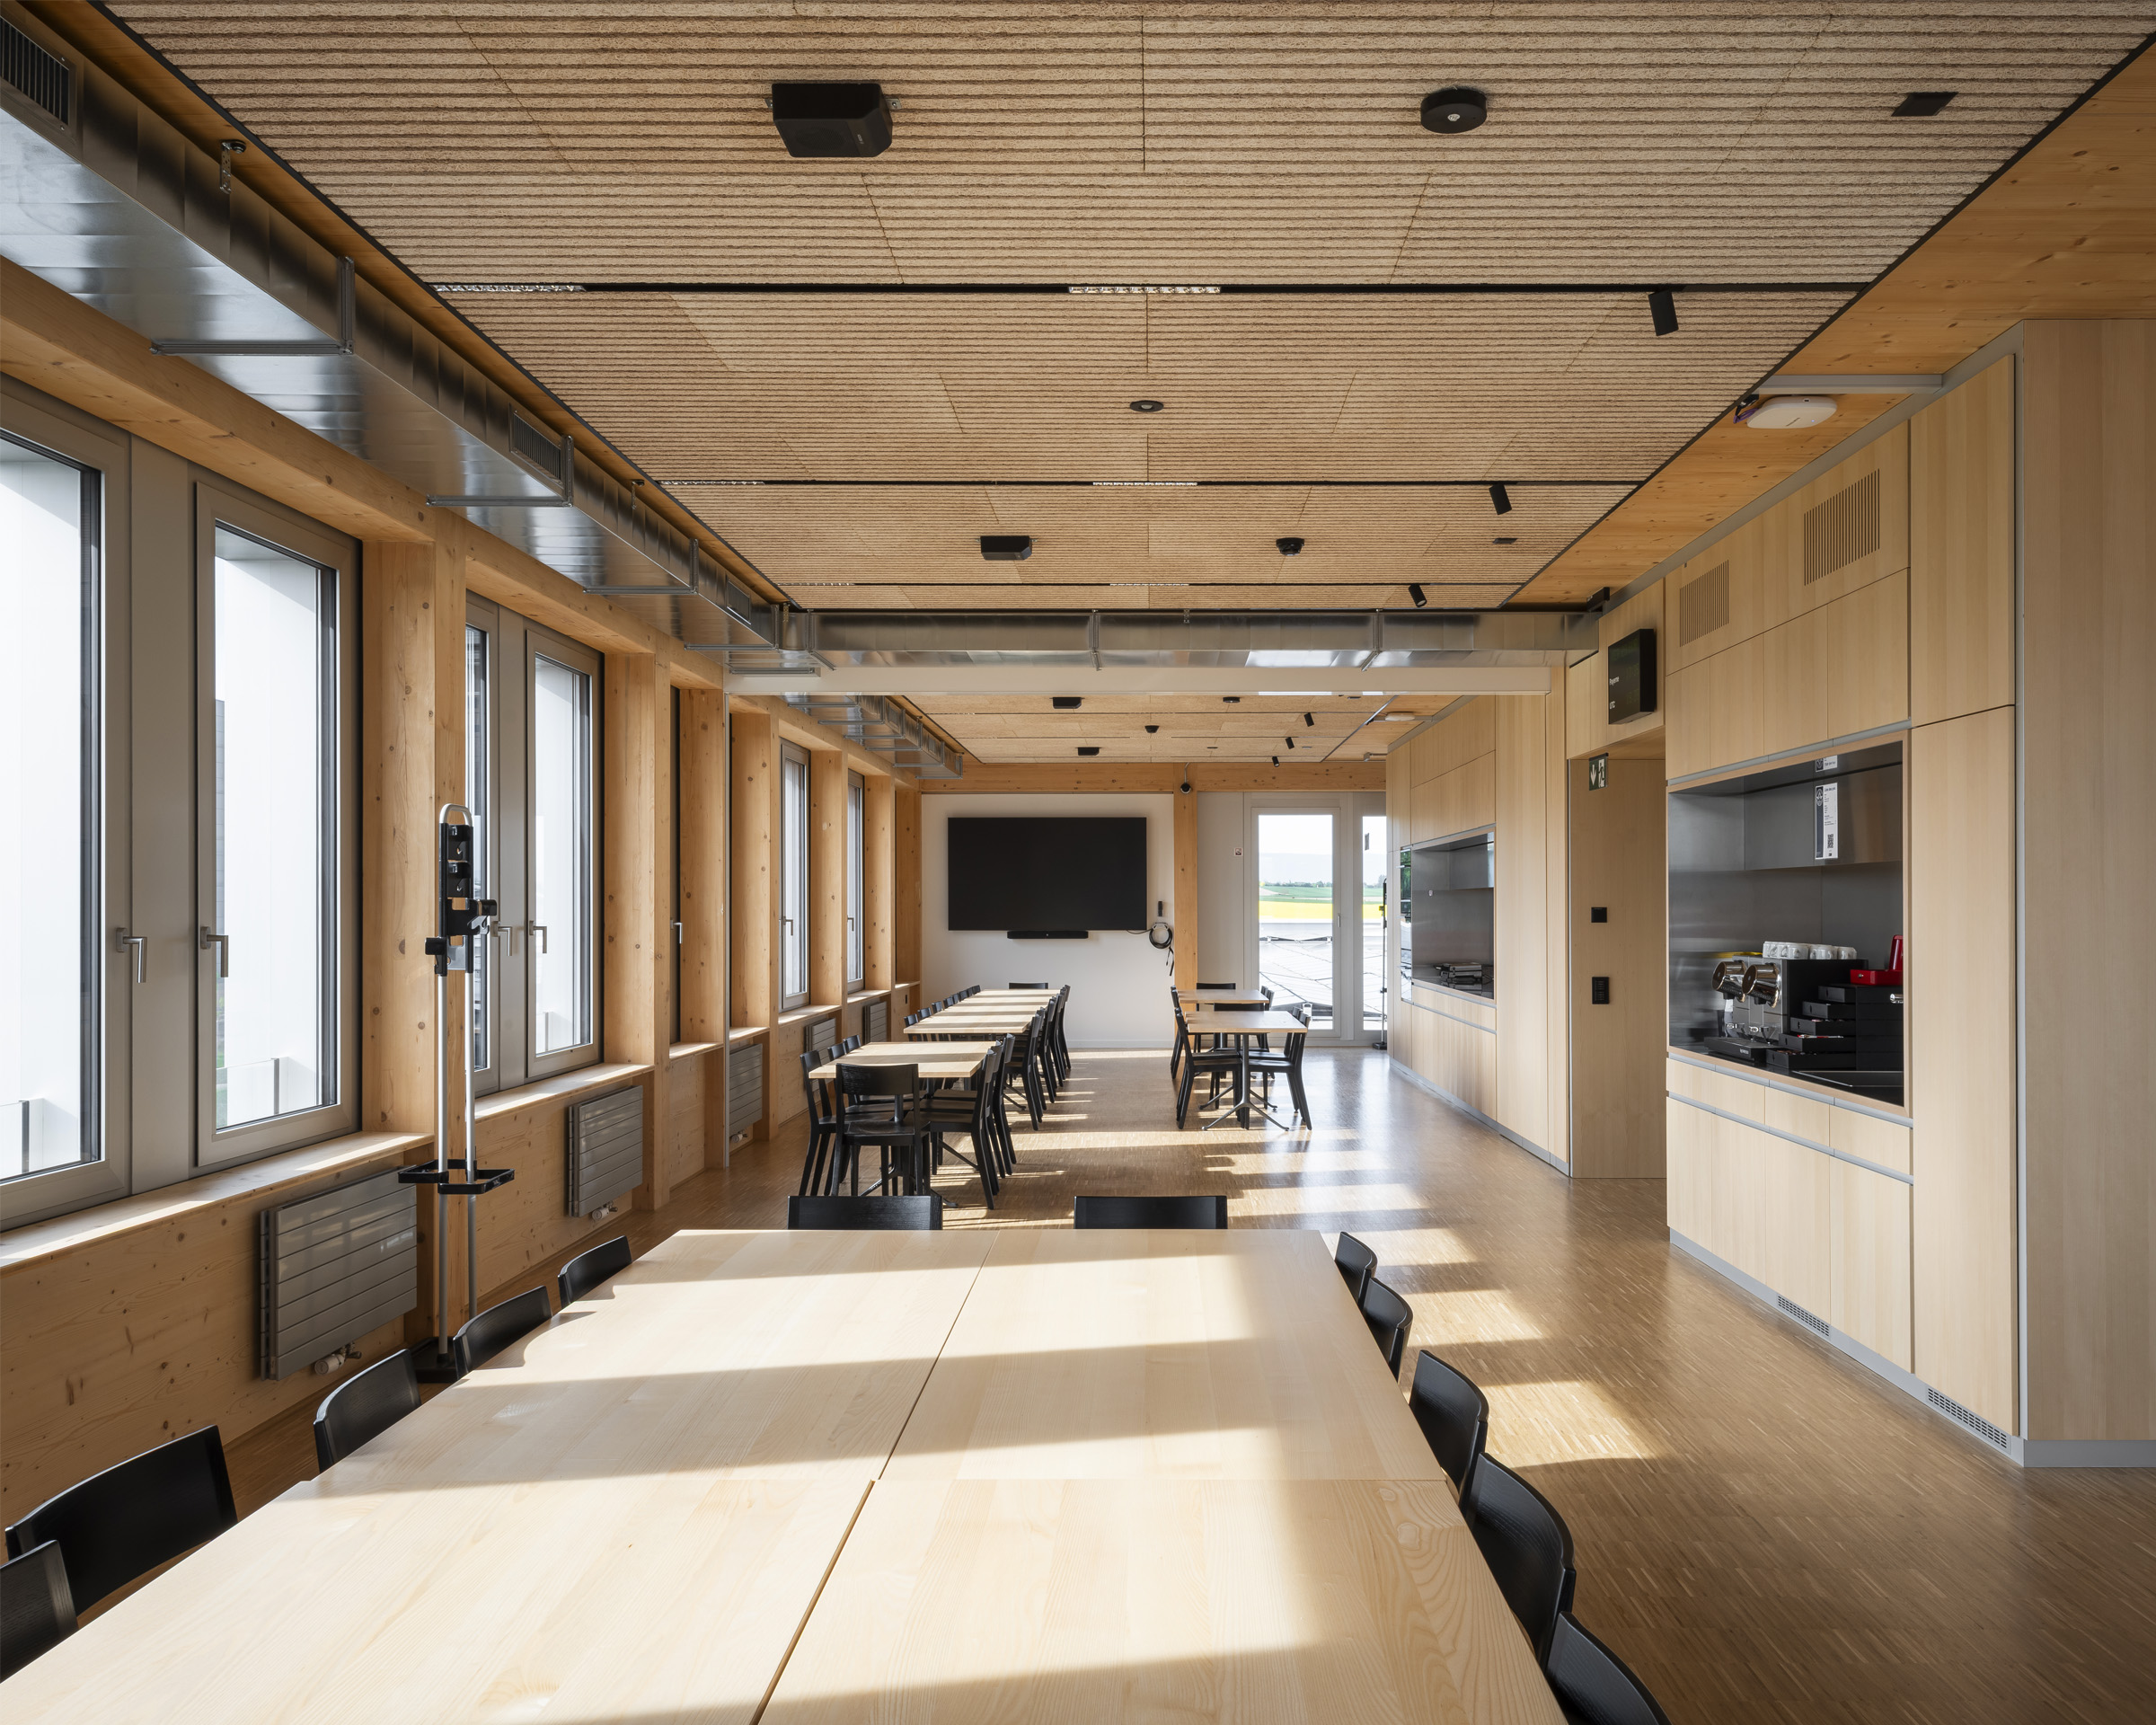
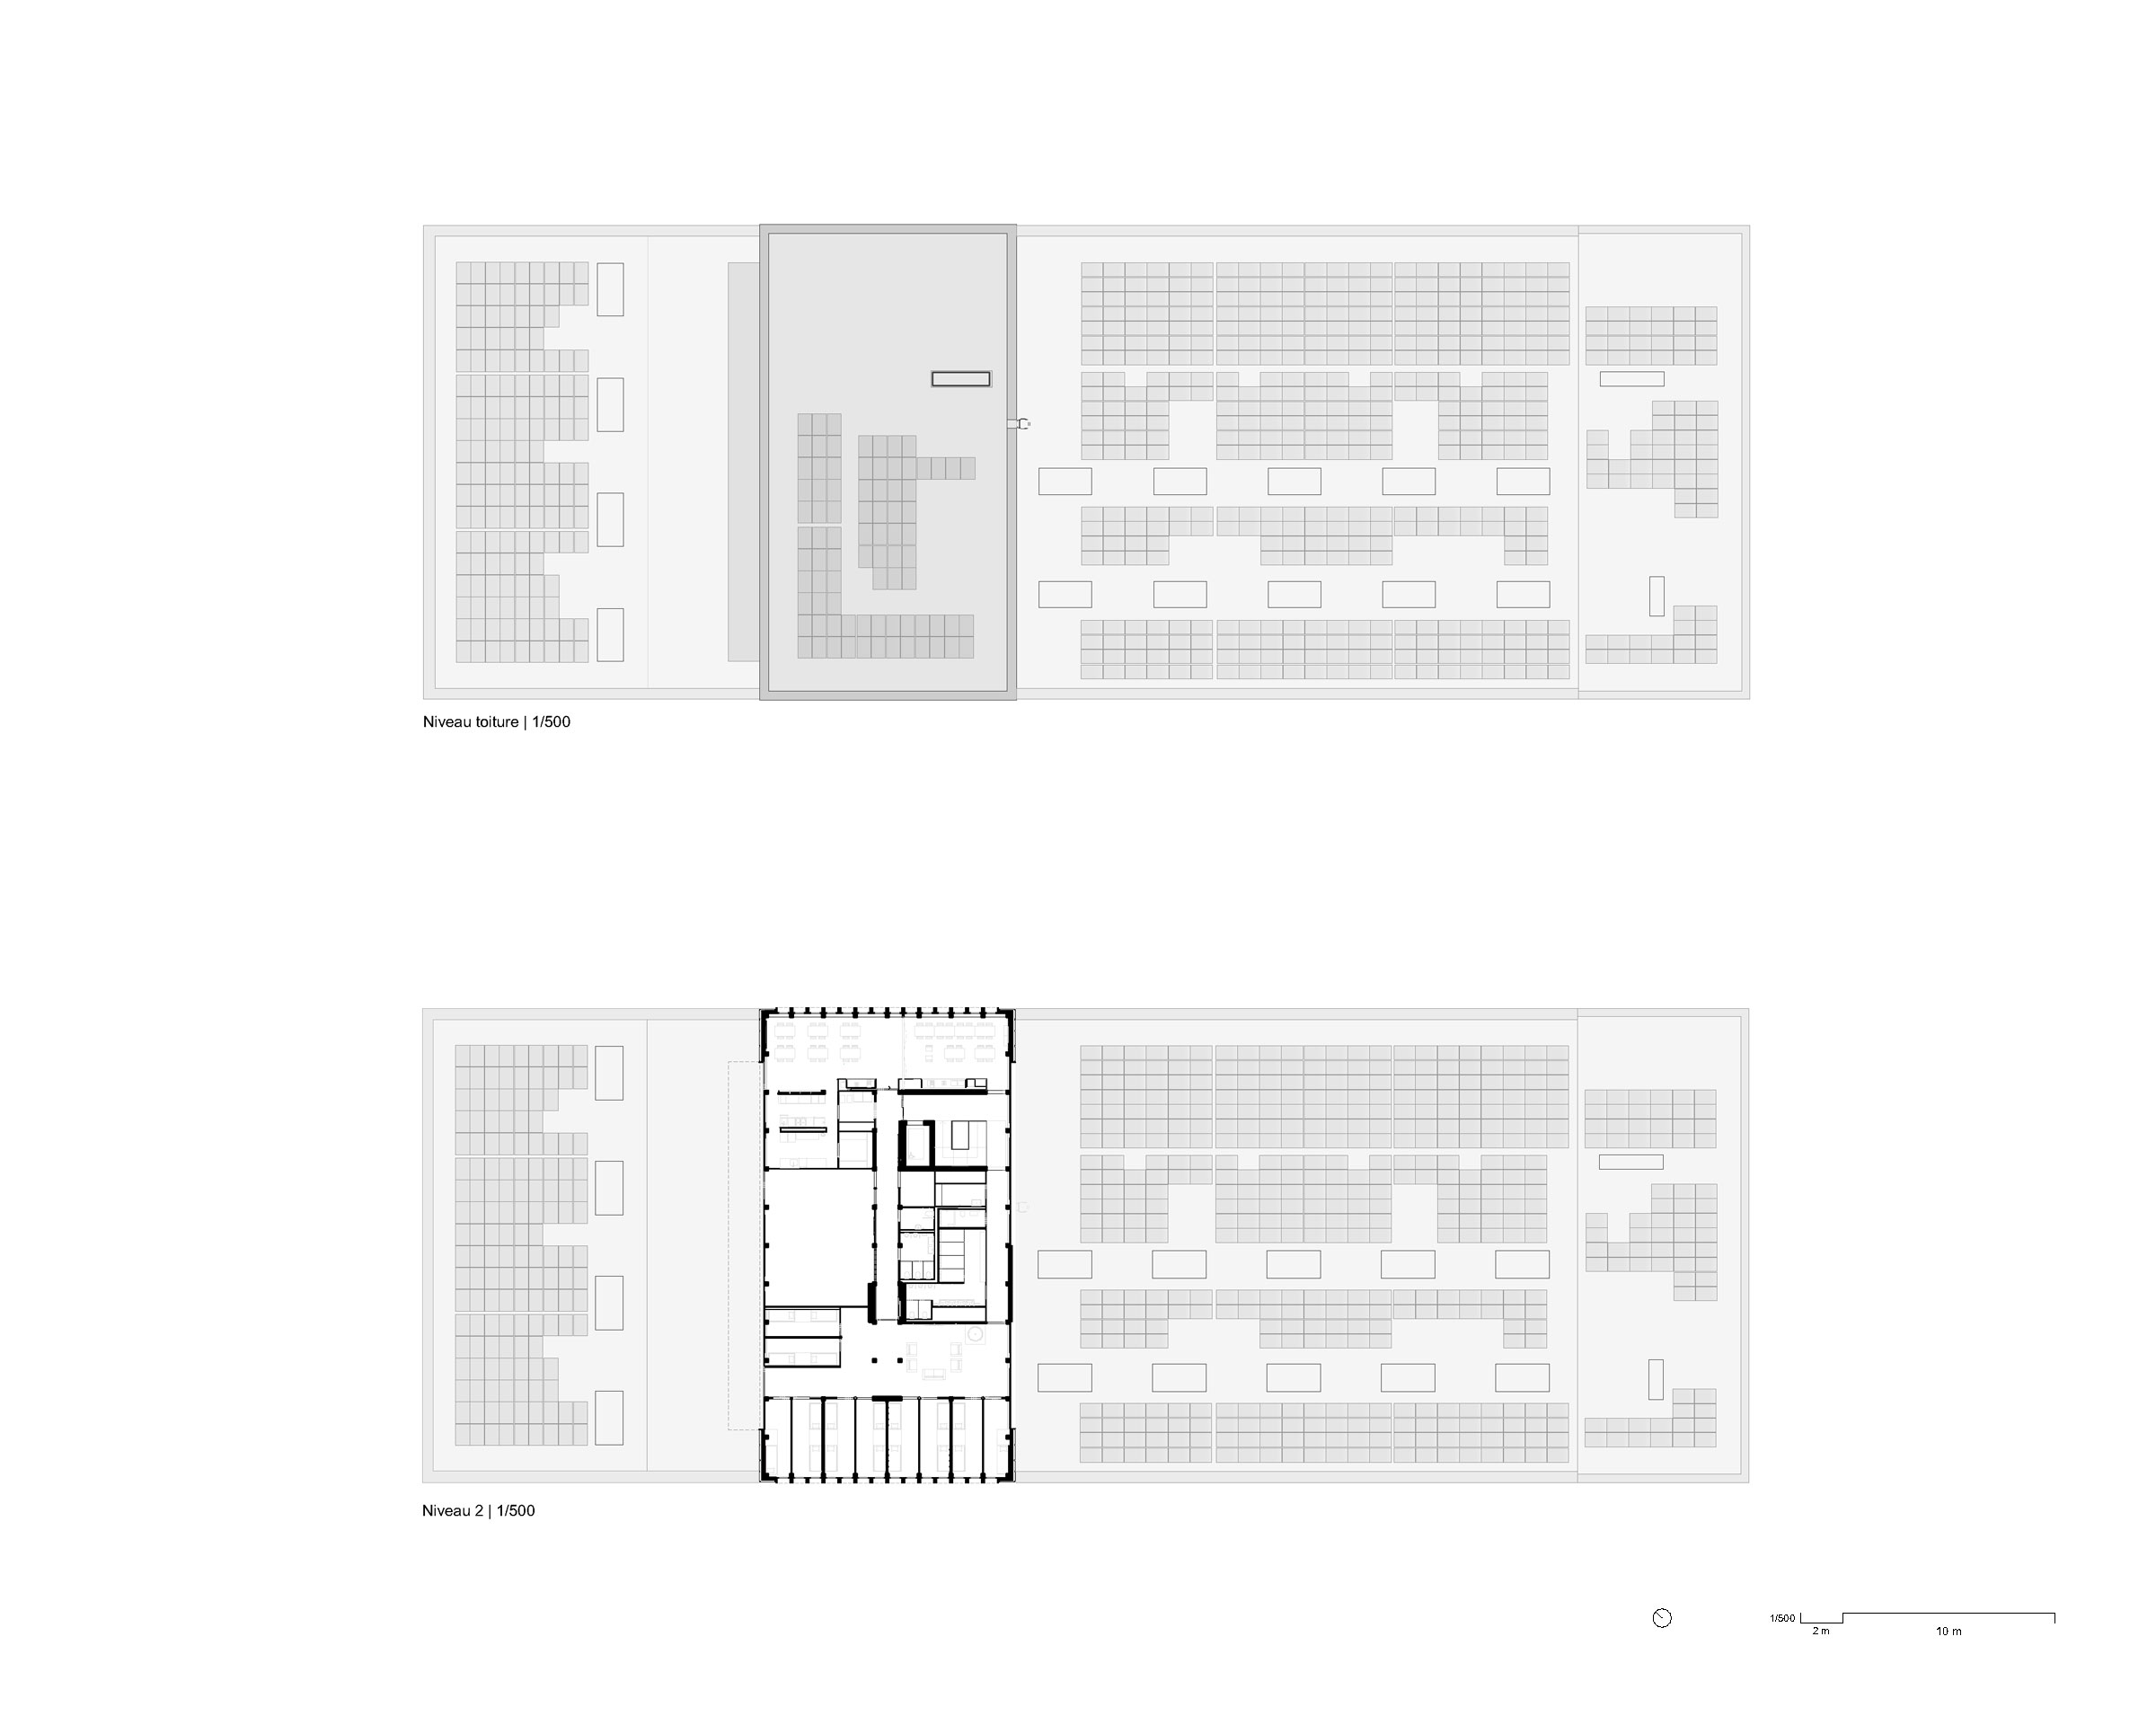
The project is organised around several complementary components. Its operational core comprises the professional building together with the Rescue Standby Hall (Halle PS), dedicated to the rescue response unit. The upper floors, designed to support continuous on-site operations, accommodate administrative offices, command facilities and living spaces for personnel on permanent duty. By clearly distinguishing between functions, this organisation enables the rapid and coordinated deployment of both teams and equipment whenever an alarm is raised.
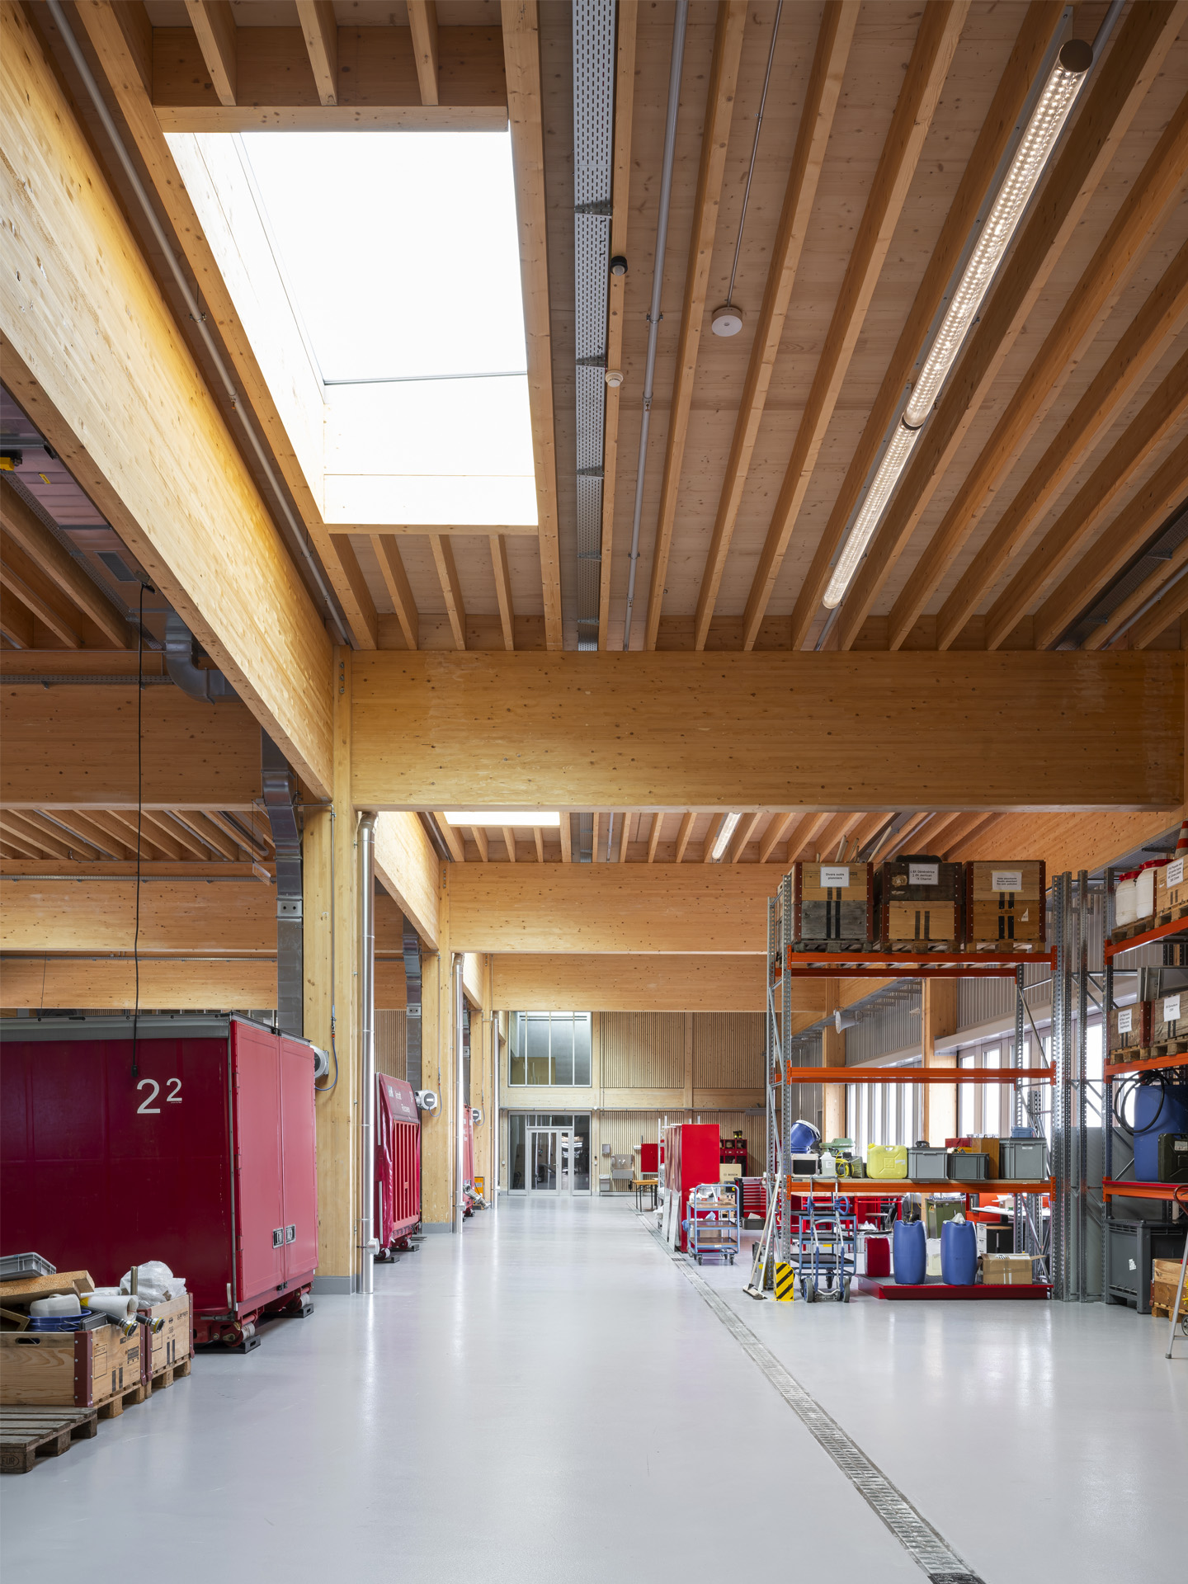
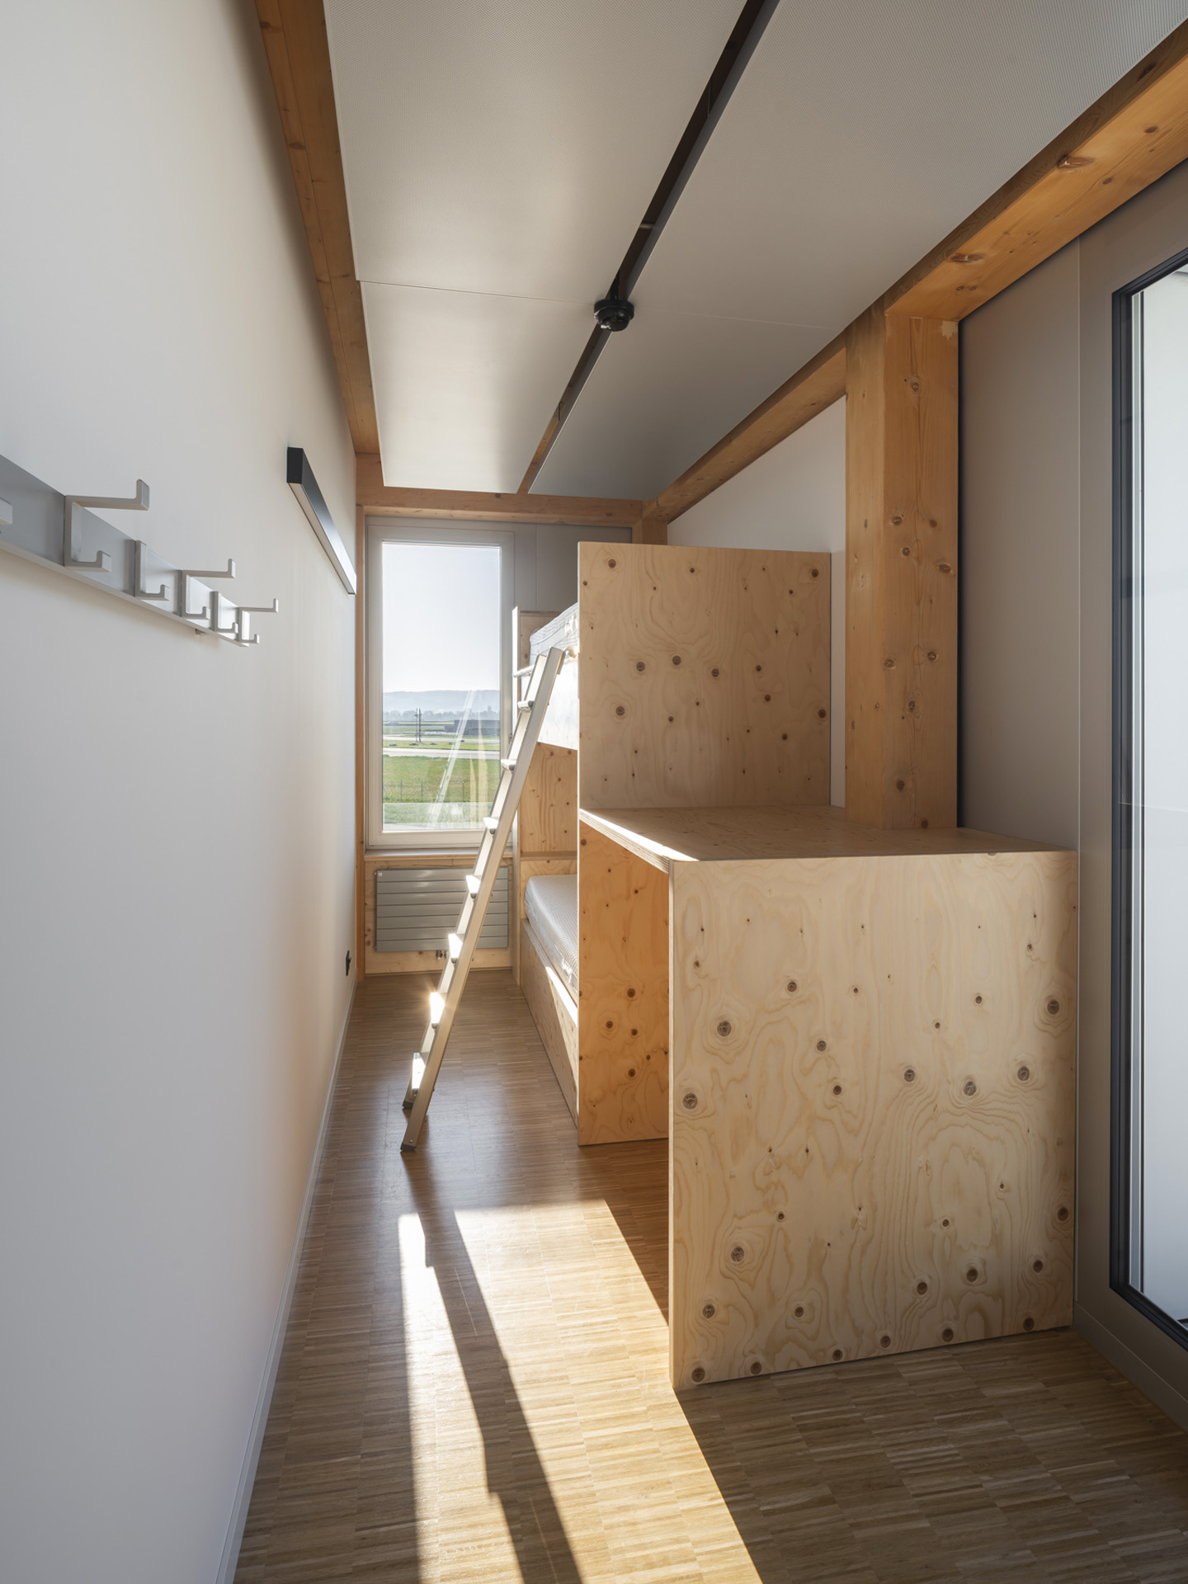
The central hall houses the specialised infrastructure and equipment required for major emergency operations and aircraft accident scenarios - Aircraft Recovery. It provides storage and organisation for the technical resources needed during exceptional operations, while physically connecting the professional building with the accommodation building dedicated to military personnel. The latter includes sleeping quarters for around forty occupants, sanitary facilities, rest areas, and a room for operational briefings and debriefings.
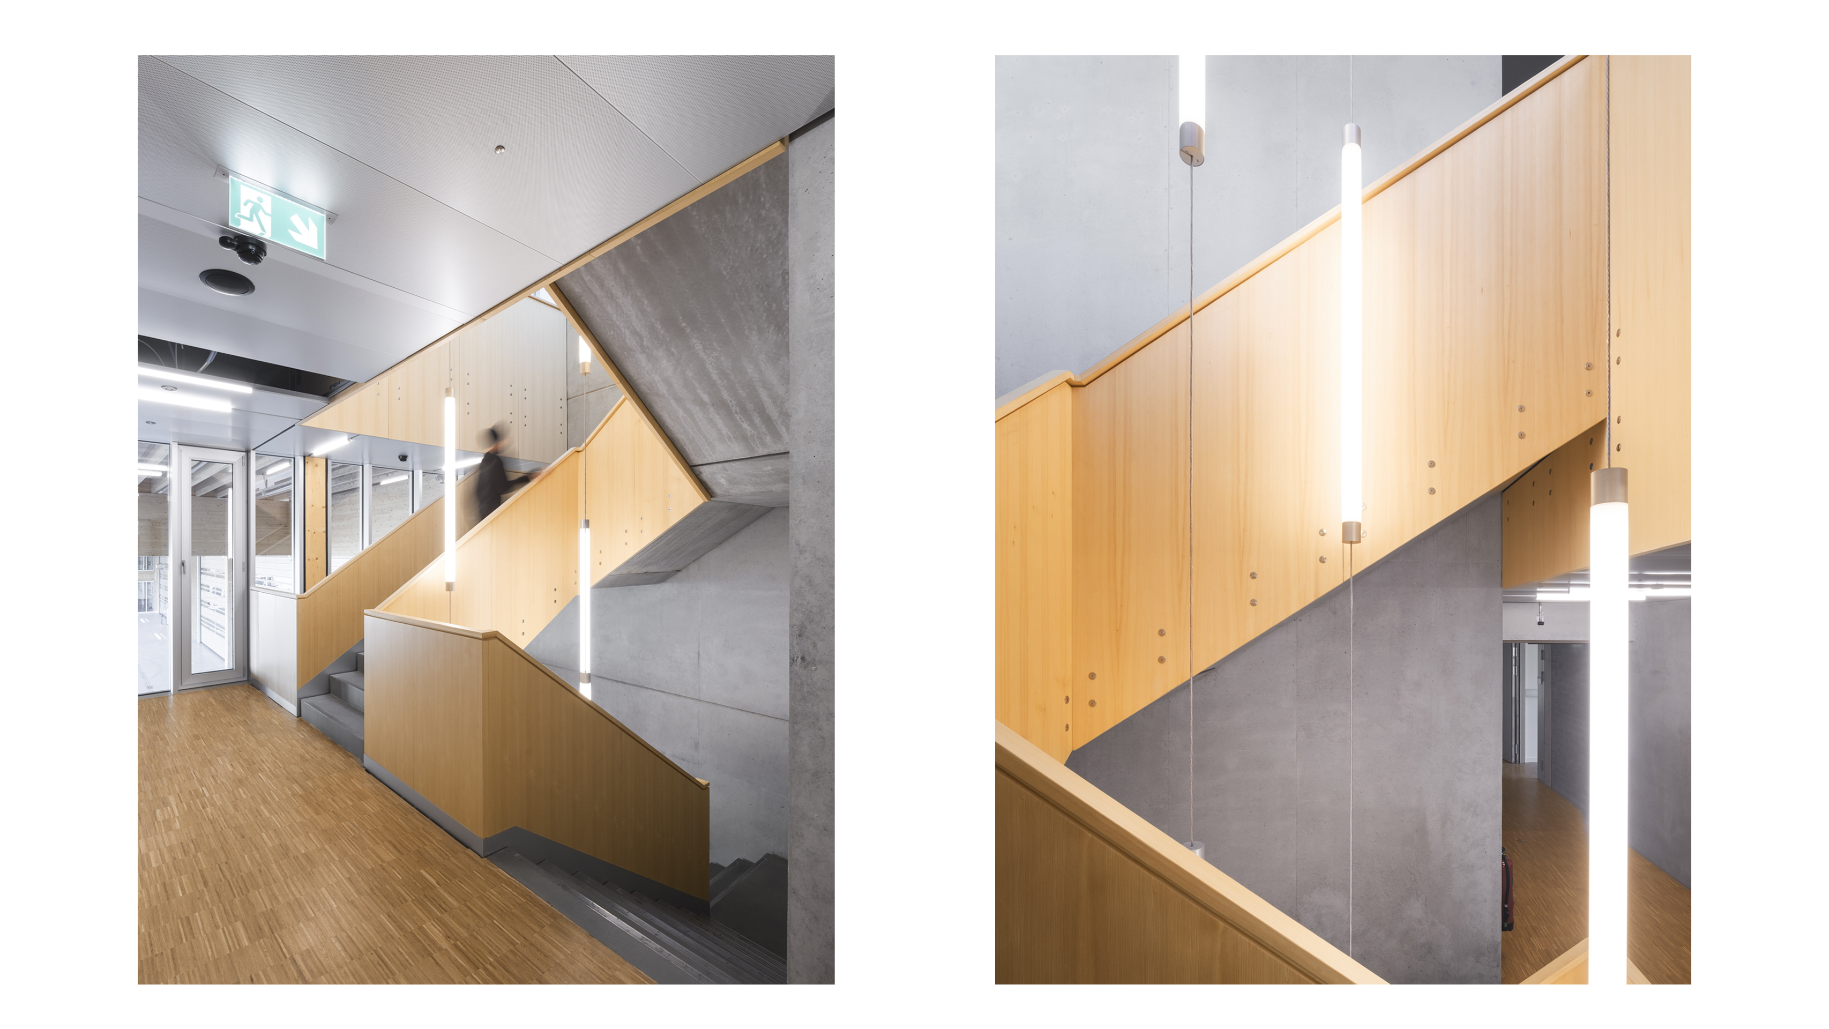
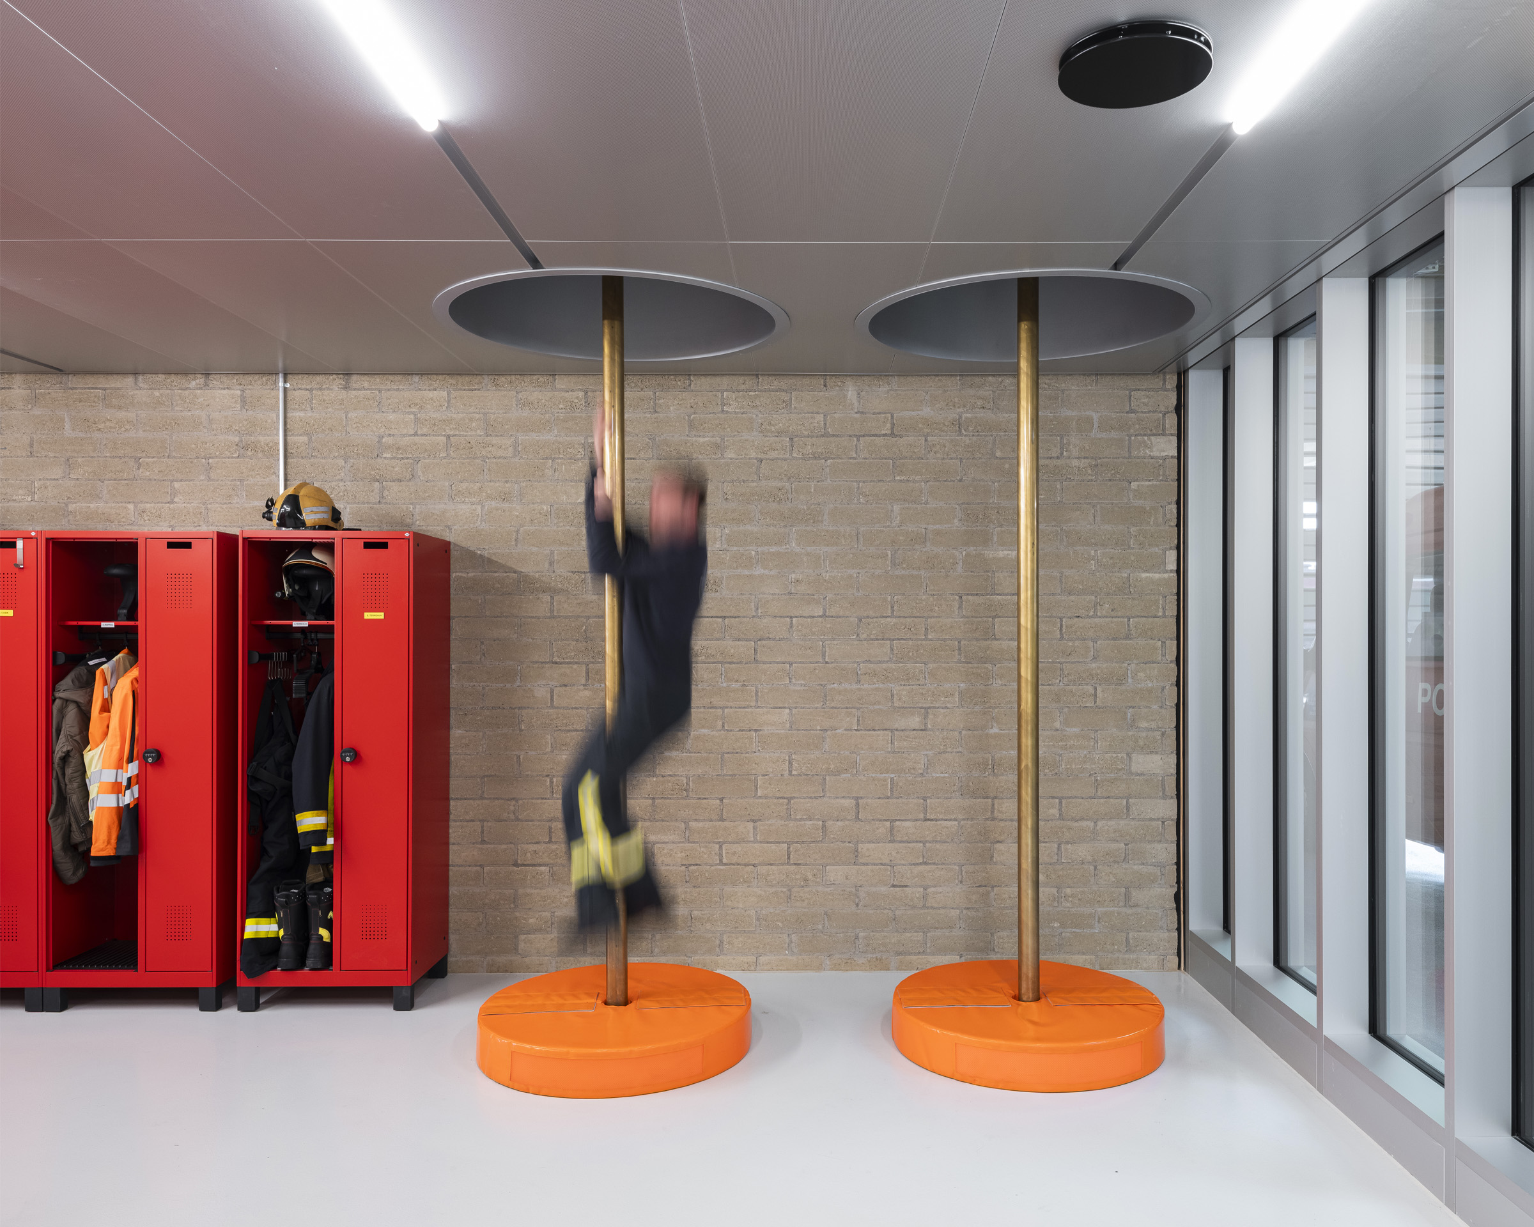
The architectural approach expresses the project's constructive logic and functional clarity. Its restrained volumes respond to the demanding performance requirements of this type of infrastructure while creating generous, high-quality spaces that support continuous occupation. Circulation routes have been carefully designed to facilitate rapid movement and eliminate obstacles during emergency operations, notably through wide corridors and the integration of fire poles connecting the upper levels directly to the vehicle garage.
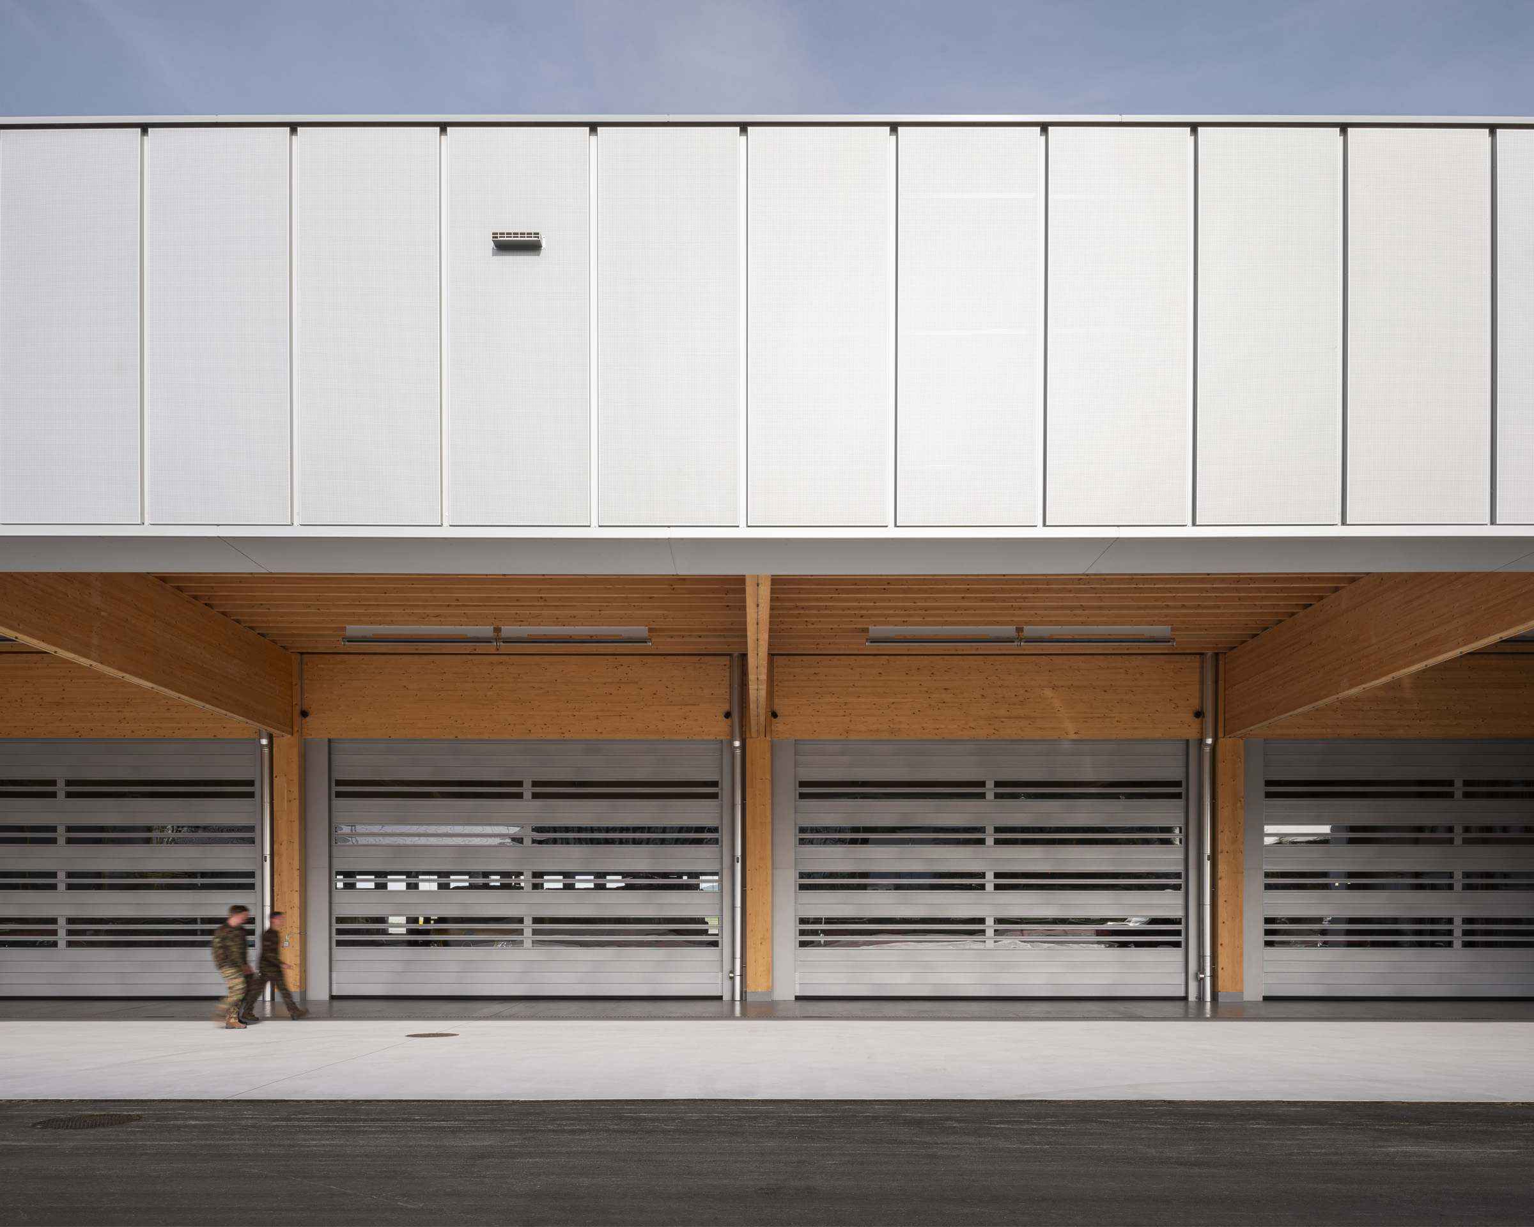
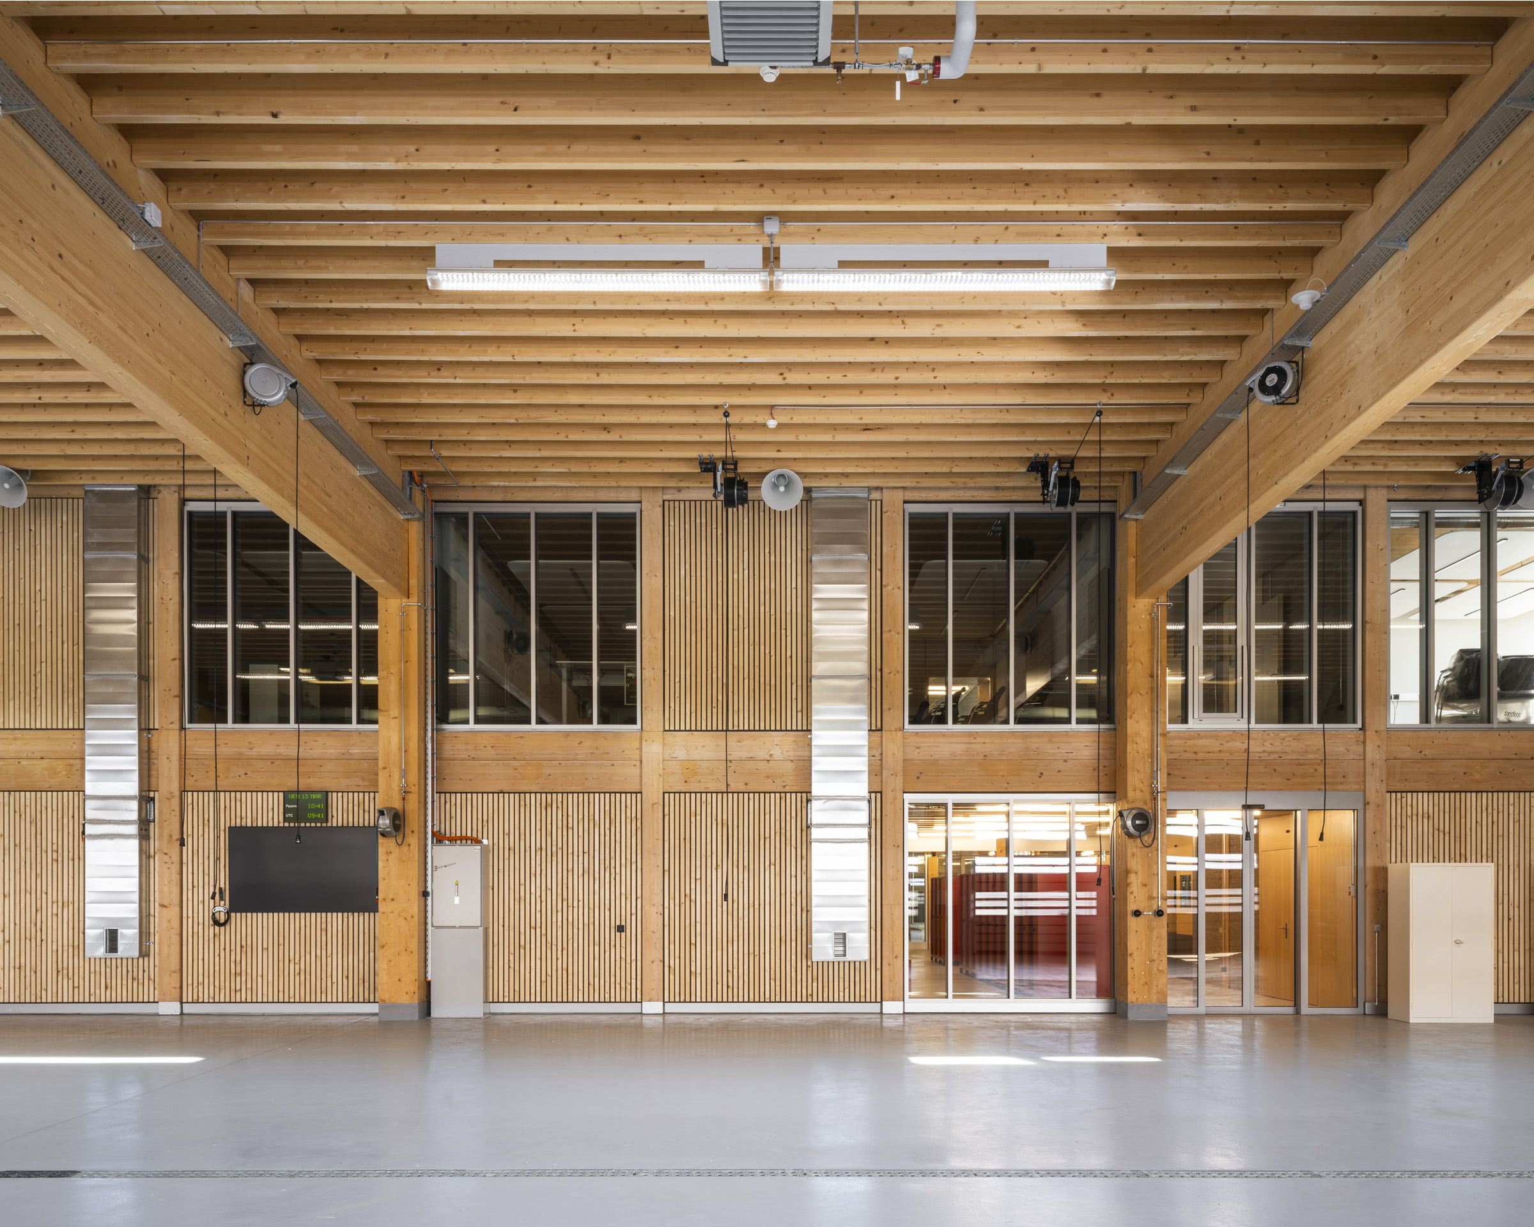
The building employs a hybrid structural system combining reinforced concrete cores, glued laminated timber (glulam) load-bearing frames, and steel trusses spanning the largest spaces. This approach addresses the programme's structural demands, seismic requirements and construction efficiency objectives simultaneously. The timber post-and-beam grid establishes a clear architectural rhythm while contributing to the quality and warmth of the interior spaces.
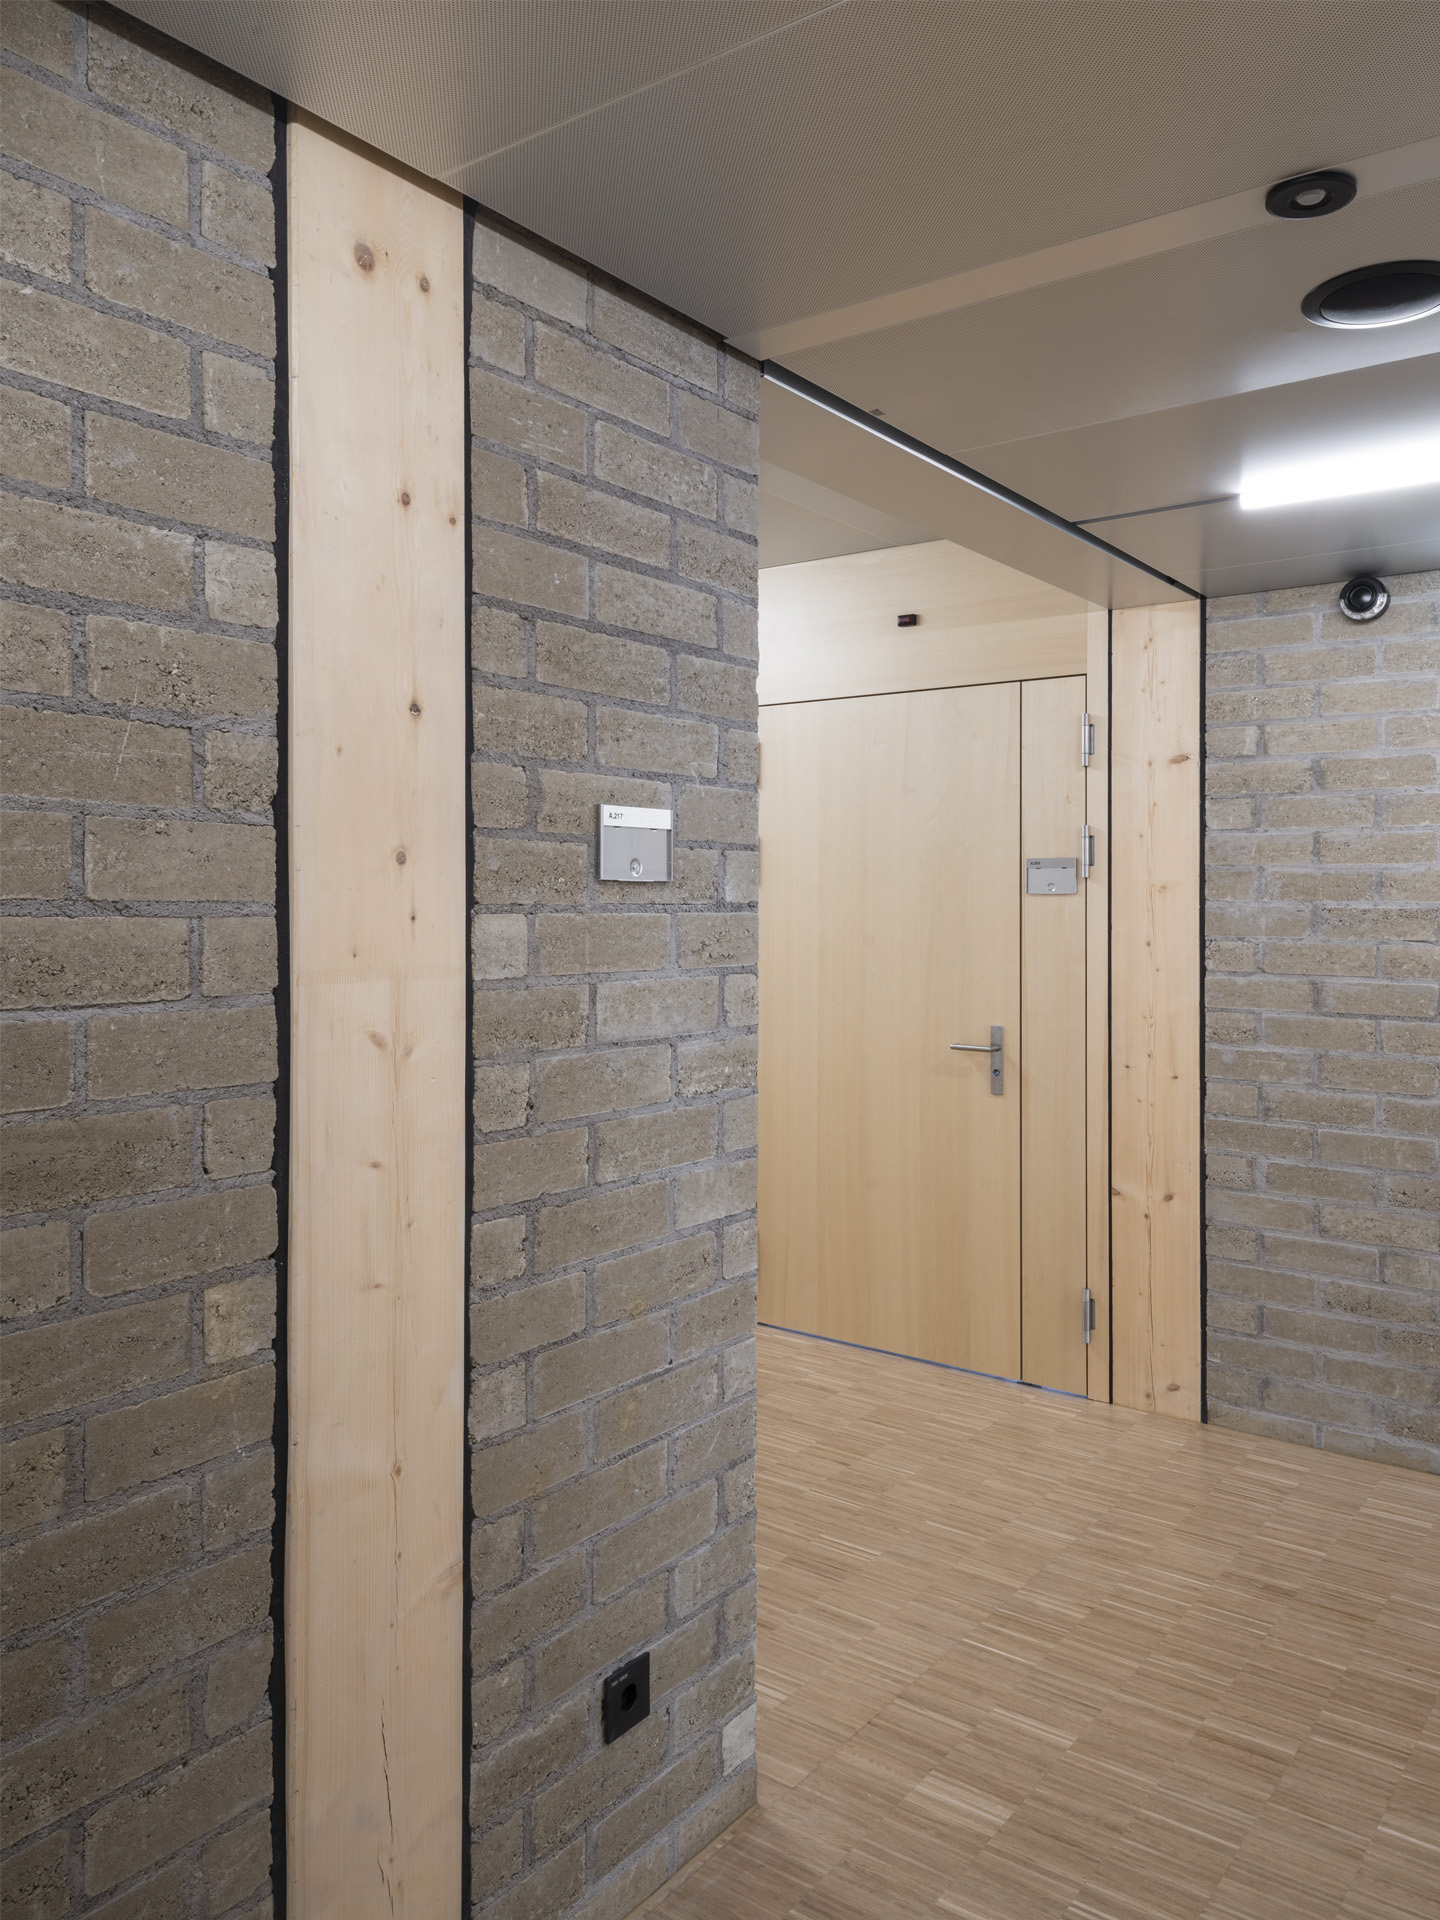
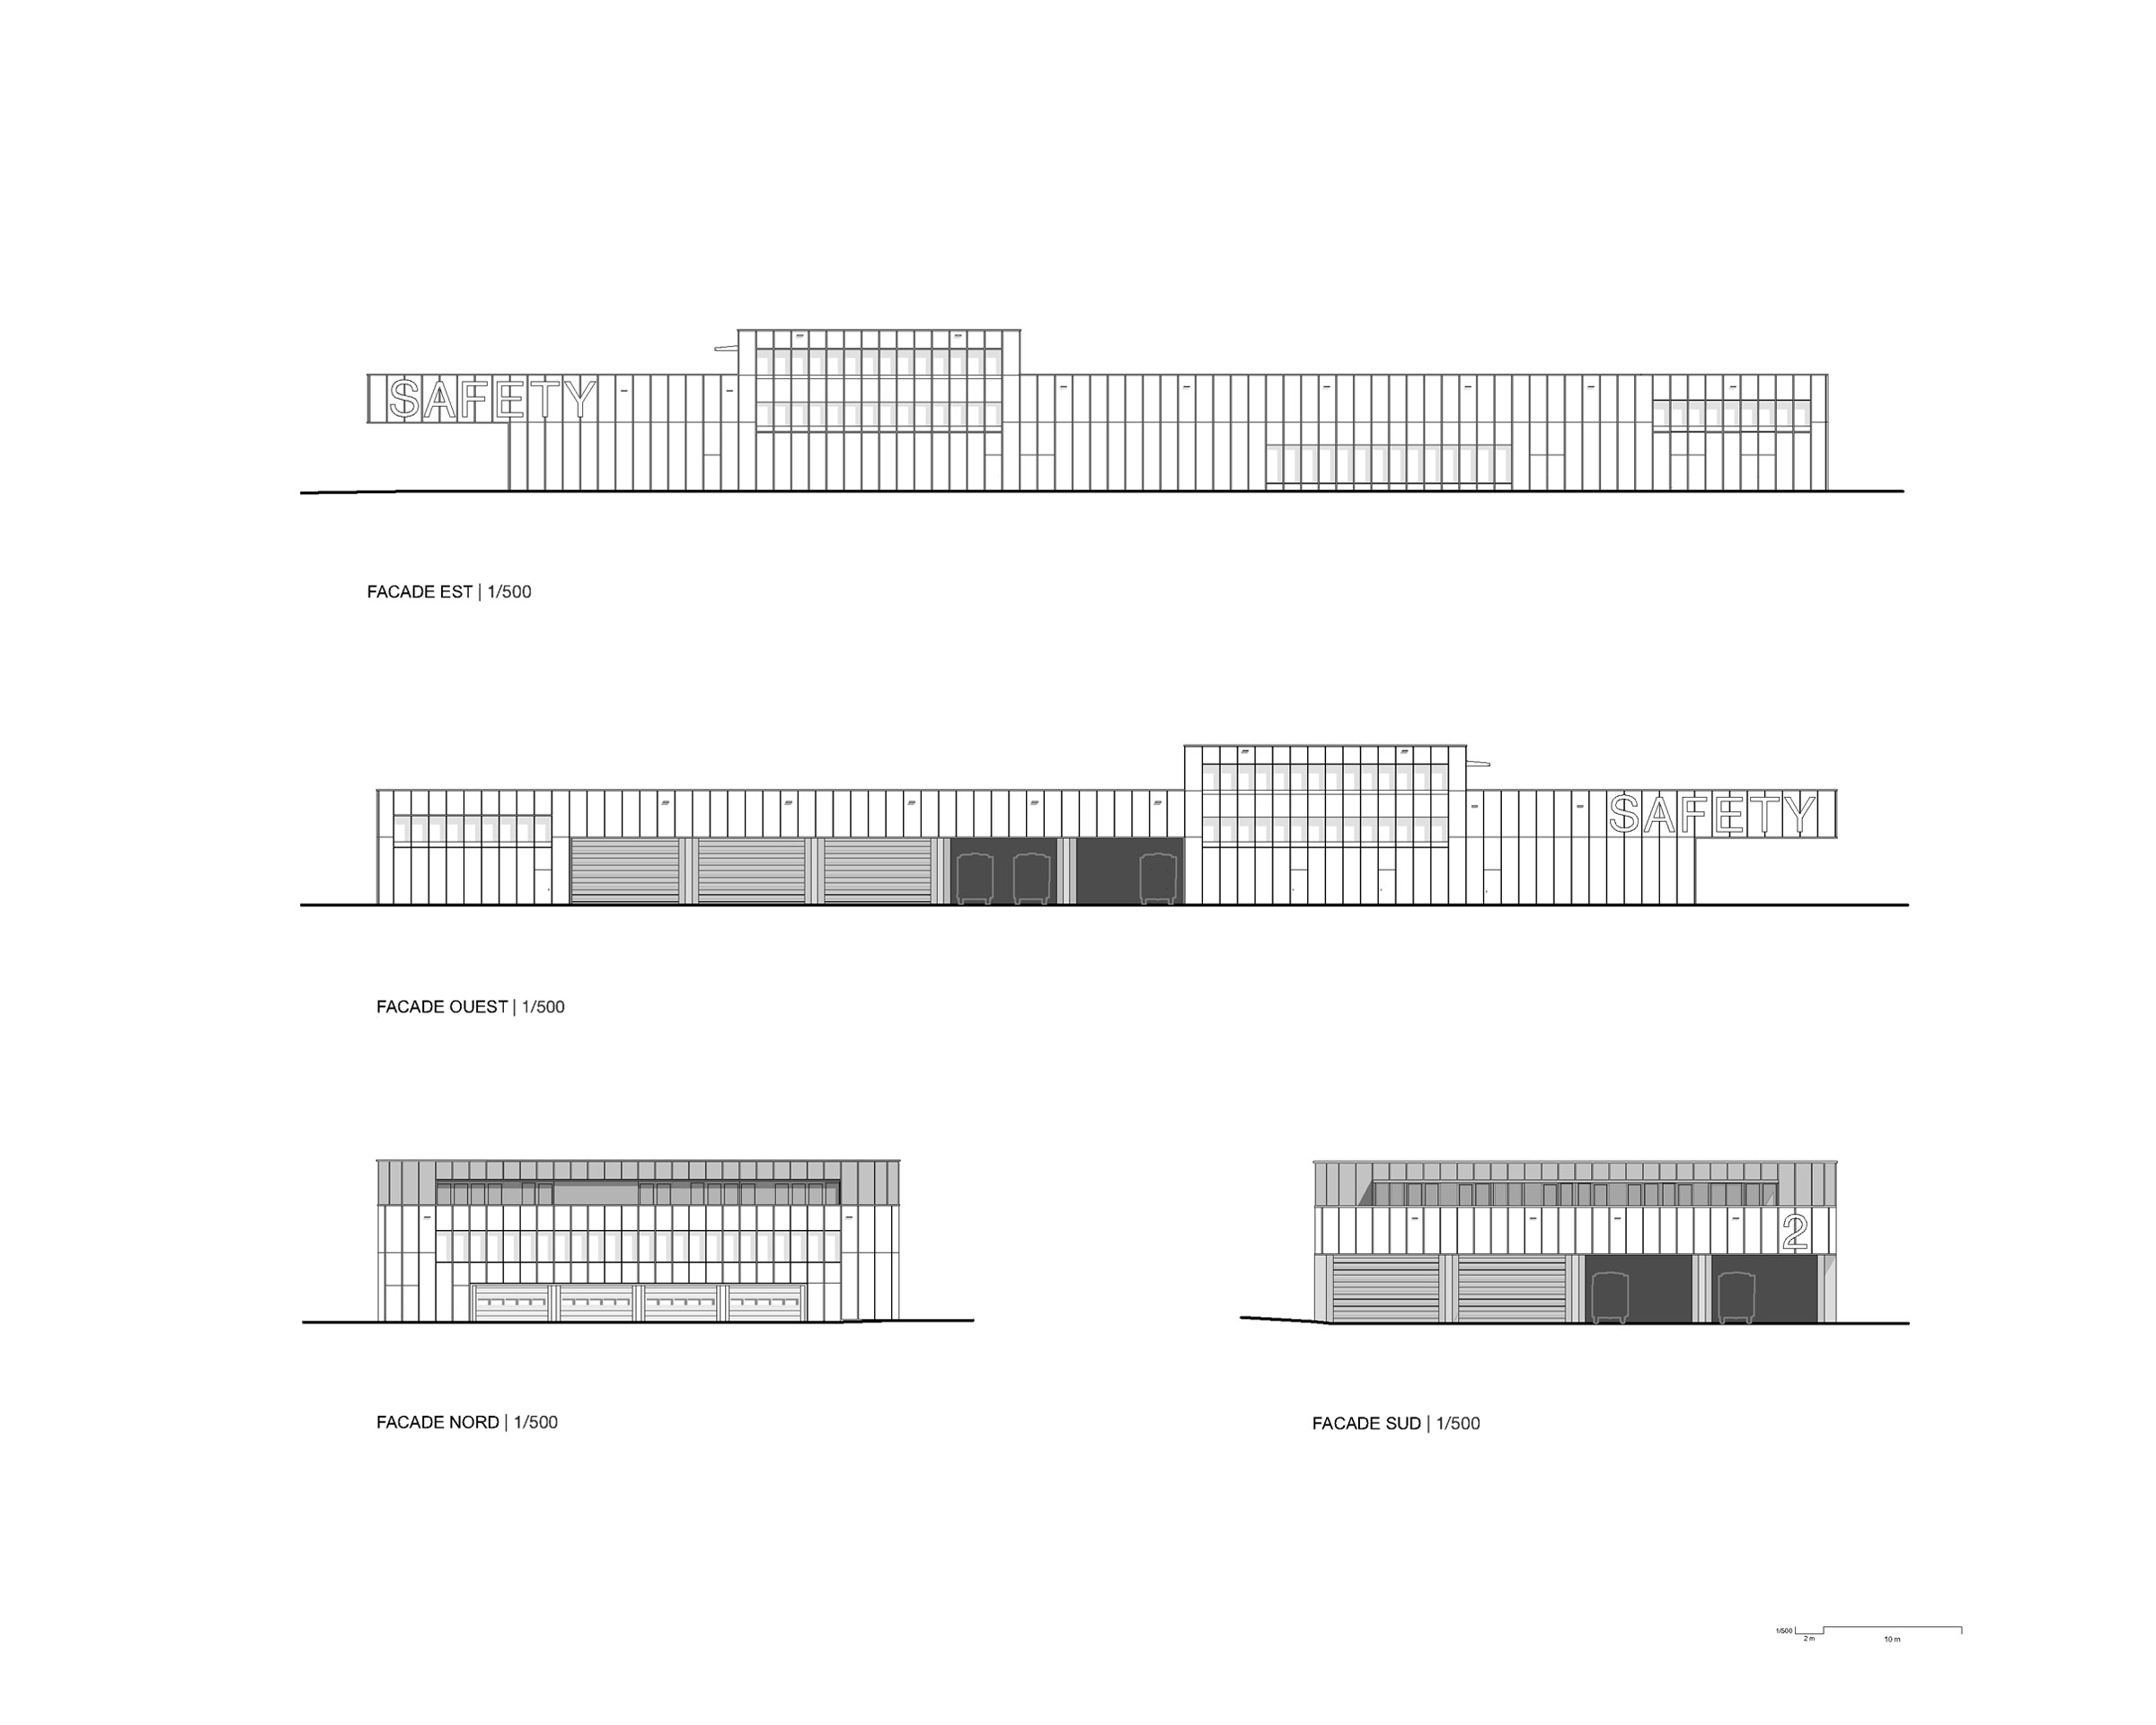
Particular attention was paid to the project's materiality. Internal infill walls built from unfired earth bricks provide thermal mass and hygrothermal comfort while introducing a warm, tactile quality into an otherwise highly technical environment. Externally, a ventilated façade of perforated aluminium gives the building a robust identity consistent with its aeronautical setting while reducing glare on the adjacent apron.
Certified to the Minergie standard, Halle 2 reflects the environmental objectives applied to federal buildings through both its construction principles and its integrated energy concept. This strategy is based on a clear separation between the heating and ventilation systems, together with an approximately 1,600 m² rooftop photovoltaic installation. Heat is supplied via the air base's district heating network, which is powered by renewable energy sources. Particular care was devoted to the ventilation strategy to address the programme's diverse functions, including demand-controlled extraction systems with pollutant detection in the vehicle halls. This approach optimises energy consumption while ensuring a high level of comfort for users.
Developed within a demanding operational context, Halle 2 combines robustness, durability, operational performance and human-centred design through an architecture that is both understated and carefully considered. It provides a high-performance workplace designed to address both the current and future safety challenges of Payerne Air Base while supporting the ongoing evolution of military infrastructure and the introduction of new combat systems.
Halle opérationnelle pour le service du feu (Safety) et piquet de sauvetage, intégrant les fonctions d’intervention, techniques, administratives et de vie du personnel. Ensemble complété par un bâtiment de cantonnement pour la troupe avec hébergement, locaux opérationnels et infrastructures de soutien.
Kenneth Ross, Benjamin Resid, Laura Maurin, Céline Rüegg, Andrea Magatti, Sergio Cera, Barbara Boni, Miguel Bermudez, Marcello Monti, Martina De Barba, Nathalie Saegesser, Jonathan Heimburger, Stefania Malorgio, Awat Salih
2022 - 2026 · Suisse, Payerne · Technical Infrastructure
Located at the heart of Payerne Air Base, the new Halle 2 accommodates the operational centre for the site's fire brigade and emergency response units. In response to a programme that is both complex and strategically significant, RDR architectes adopted a balanced and responsible approach to design a durable and resilient facility that meets the current challenges of the Swiss Air Force's principal air base. Providing both a high-performance working environment and comfortable living spaces for the teams ensuring round-the-clock operations, the project combines operational efficiency, architectural restraint, environmental sustainability, and high-quality spaces.